
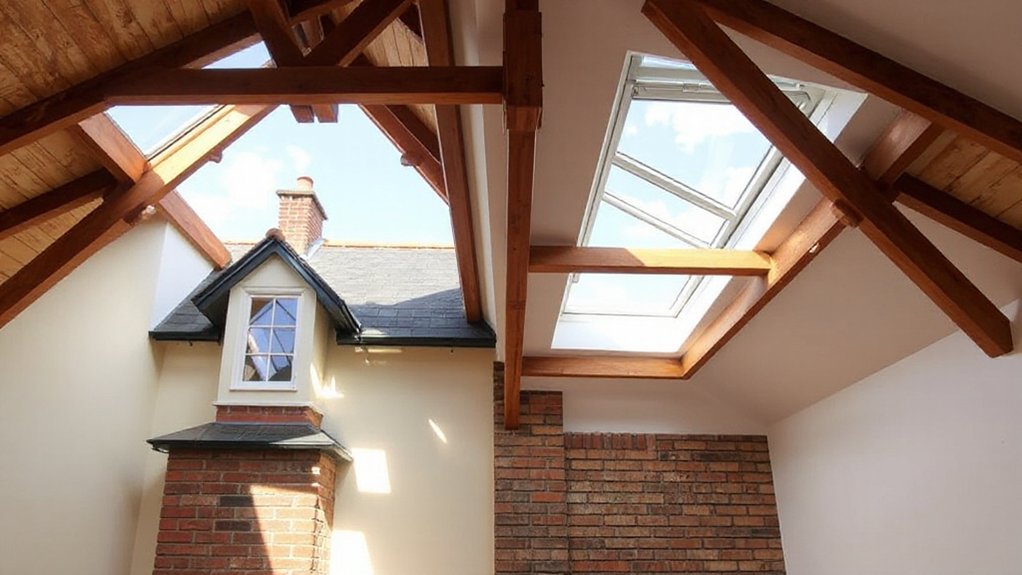
Does adding a dormer truly maximize usable space, or do Velux skylights offer enough light with fewer risks? You’ll weigh headroom, layout impact, and structural scope against budget and planning constraints. Each option changes the roof line, costs more or less upfront, and alters daily use. Before you decide, you’ll want a clear framework to compare practical gains versus long-term maintenance. Keep this tension in mind as you explore your best path forward.
How to Choose Between Dormer and Velux Lofts: A Decision Framework
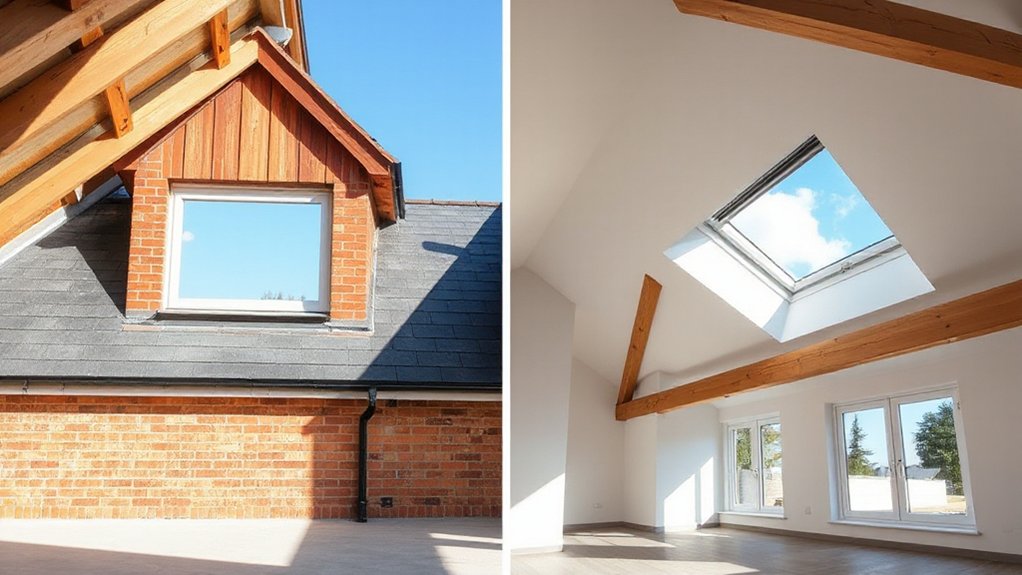
Choosing between a dormer and Velux loft conversion hinges on your space goals, budget, and the existing roof geometry. You’ll assess usable floor area, ceiling height, and potential vertical clearance, then map how each option affects headroom and corridor access.
Dormers add volume and roominess, enabling square footage and easier furniture layout, but demand more structural work and potential weatherproofing considerations.
Velux additions deliver lower cost and simpler installation with minimal exterior impact, yet may constrain usable space and require careful alignment with ridge and eaves.
Evaluate roof slope, skylight placement, and any required structural reinforcement. Consider roof aesthetics alongside ventilation options, ensuring airflow, moisture control, and thermal comfort.
Compile a decision matrix prioritizing space efficiency, cost, and maintenance implications to guide your choice.
Foundations First: Roof Types, Budgets, and Constraints You Must Know
You’ll start by mapping roof types to structural requirements, so you can match options to your site’s load paths and planning constraints.
Next, you’ll establish a budget framework that accounts for foundational work, permitted elevations, and contingencies, ensuring funding aligns with design choices.
Finally, you’ll review site constraints—access, existing utilities, and nearby structures—to identify risks and inform feasible roof configurations.
Roof Types Overview
Roof types set the foundation for loft conversions by defining headroom, insulation, and structural load. You evaluate structural geometry, ceiling pitch, and crown posts to determine feasible alterations.
The primary options are gable, hip, and pitched roofs, each altering usable space and eave clearance differently. Consider how roof shape interacts with dormer or skylight additions, including potential obstruction to natural light. Structural reinforcement may be required for steeper pitches or multi-span arrangements.
You assess loads, bearing points, and drainage continuity to prevent sagging or leaks. Integrate roof insulation and ventilation systems early to minimize drafts and condensation.
Choose configurations that support consistent thermal envelopes while maintaining service accessibility for future maintenance and energy efficiency.
Budgeting For Conversions
Do you know the sequence that underpins a reliable loft conversion budget? You begin by defining scope: dormer or Velux, usable space, and major structural changes.
Next, itemize costs methodically—design fees, planning, surveys, and approvals—before materials and labour.
Estimate construction materials precisely, selecting options by performance, not novelty, to control waste and environmental impact.
Assess foundations, insulation, ventilation, and waterproofing requirements, then quantify trades: carpentry, roofing, and electrical work with unit rates.
Include contingencies for unforeseen constraints, typically 10–15 percent, and schedule cash flow to align with milestones.
Factor ongoing operational costs: heating efficiency, maintenance, and lifecycle replacement.
Finally, incorporate financing terms and tax implications, ensuring the budget remains traceable, auditable, and adaptable to changing material prices without compromising safety or compliance.
Site Constraints Review
Site constraints govern every loft conversion design, so begin with foundations and roof type as the baseline for budget and feasibility. You’ll assess structural capacity, including load paths and party wall implications, before selecting a scheme.
Natural light considerations drive window and skylight placement, balancing glare, heat gain, and egress requirements. Evaluate existing roof structure: rafters, joists, and ceiling heights, then determine necessary reinforcement or new framing to support a dormer or Velux layout.
Budget constraints hinge on foundation work, insulation, and waterproofing details alongside internal layout adjustments. Confirm site access, drainage, and service routes early to avoid clashes with utilities.
Guarantee structural support is integrated with planned finishes, preserving continuous plaster or drywall and mitigating thermal bridging. Document all constraints to guide compliant, safer, and cost-efficient design choices.
How Dormers Change Space, Headroom, and Daily Layout
Dormers directly reclaim usable floor area and improve vertical clearance, which in turn reshapes room shapes and daily flow. You’ll notice the floor plan redefines usable corners, allowing furniture to sit flush against walls without obstruction.
Headroom gains occur along the dormer cheeks, enabling standing access in previously recessed zones and creating permeable sightlines between loft spaces. The resulting layouts support distinct zones—sleep, work, and storage—without sacrificing circulation.
Natural light enters from side-facing windows, widening perceived space and reducing reliance on artificial lighting in daytime hours.
Structural impact centers on roof-cut geometry and ridge interaction, requiring careful framing, airtight connections, and insulation continuity to prevent thermal bridging.
Velux Lofts: Light, Cost, and Speed Explained
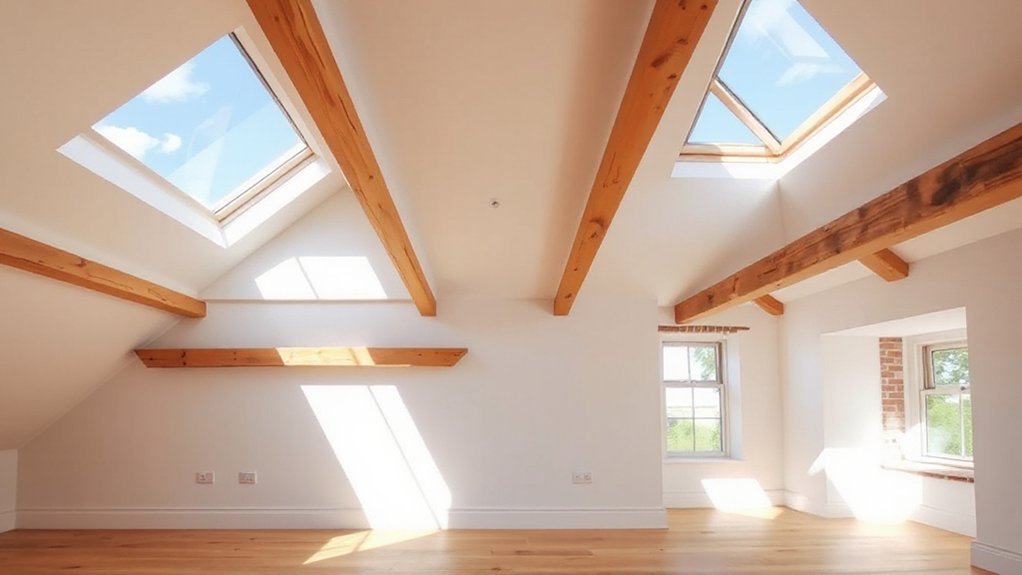
You’ll assess how Velux lofts maximize light efficiency through design features and glazing choices.
We’ll compare cost implications and construction speed, focusing on how quick-build workflows affect project timelines.
You’ll weigh light performance against budget and schedule to determine suitability for your conversion.
Light Efficiency Dynamics
Light efficiency in Velux loft conversions hinges on how skylight geometry and diffusion interact with the room’s geometry and orientation. You evaluate daylight admittance by measuring aperture size, tilt, and glazing type, then map light paths against wall angles and furniture placement.
Diffusion layers, such as integrated blinds or laminated glass, reduce glare without sacrificing luminance. Consider ceiling height and slope—these influence sun angle incidence and interior brightness throughout the day.
Material emissivity and thermal breaks affect seasonal performance, so you quantify luminous efficacy under typical usage. Also assess natural ventilation and acoustic insulation implications, since operable skylights alter air exchange and sound transfer.
Conclude with a data-driven comparison of Velux options, linking installation latitude to measurable light outcomes.
Quick Build Benefits
The quick-build path of Velux lofts emphasizes fast, predictable construction with measurable gains in light access, cost control, and installation speed. You experience reduced on-site disruption due to prefabricated components, standardized interfaces, and integrated flashing.
Light delivery is enhanced through optimized roof geometry and larger fixed-glass areas, improving daytime illumination without excessive heat gain.
Cost control emerges from modular planning, bulk materials, and shorter labor durations, enabling tighter schedules and fewer change orders.
Speed of installation translates to earlier habitation and faster return on investment.
When evaluating, perform a cost comparison against alternative dormer methods, accounting for performance longevity, maintenance, and potential retrofit needs.
Consider aesthetic considerations, ensuring the final appearance aligns with the building’s massing, roofline, and surrounding vernacular for cohesive integration.
Planning and Building Regs: What Dormers and Velux Require
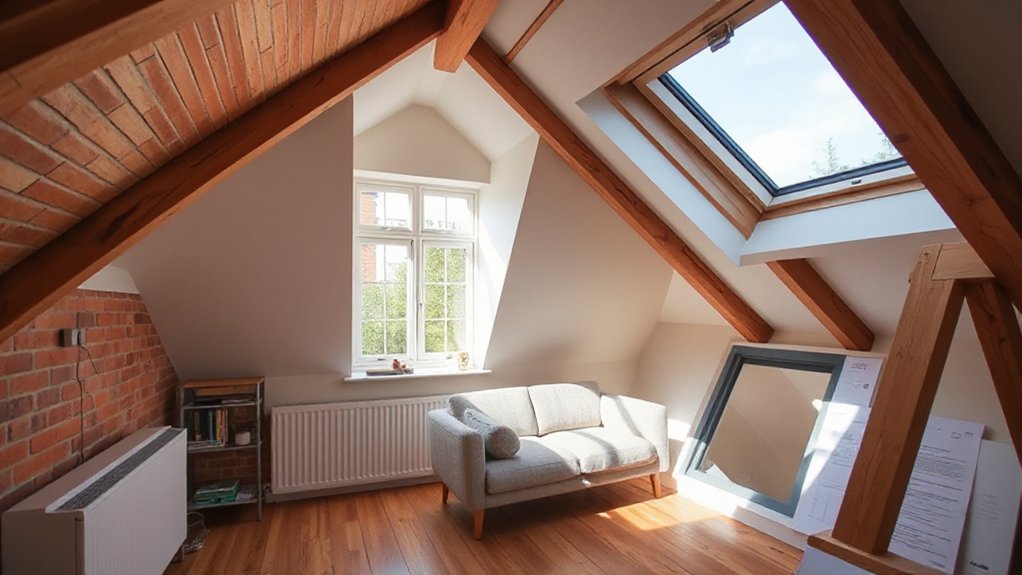
Planning and Building Regulations dictate what dormers and Velux windows require, including consent, scope, and compliance checks. You assess planning considerations before construction, noting that permitted development and, where needed, formal planning permission influence dormer size, shape, and placement.
Building regs focus on structural integrity, fire safety, ventilation, sound transmission, and energy efficiency, with detailed requirements for joist sizing, insulation, and damp protection.
Dormers mustn’t compromise the roof’s load path or eaves, and Velux installations require correct flashing, flashing integrity, and weatherproof seals.
If you’re near historical preservation areas or listed buildings, you’ll engage conservation officers to confirm acceptability and any specialist detailing.
Documentation includes drawings, structural calculations, and method statements to demonstrate compliance throughout design, construction, and final inspections.
Comfort and Energy: Insulation, Airtightness, and Running Costs
Dormer and Velux loft conversions impact comfort and running costs through thermal performance and airtightness. You assess insulation depth, material continuity, and junction detailing to minimize thermal bridges, targeting uniform temperatures from eaves to apex.
Focus on roof and wall insulation continuity, vapor management, and airtight membranes, since gaps raise cold spots and drafts. You quantify energy efficiency by U-values, solar gains, and heat-loss rates during design modeling, ensuring compliance with current regs.
You verify ventilation strategy to maintain indoor air quality without compromising warmth, balancing trickle vents, mechanical ventilation with heat recovery if applicable, and occupant behavior.
You measure thermal comfort through adaptive models and sensitivity analyses, then project running costs under typical usage to compare long-term savings.
Curb Appeal and Visual Impact: Dormer Silhouette vs Skylight Clarity
Dormer silhouettes alter roofline aesthetics and street presence, while skylight clarity governs interior perceived openness and daylight quality.
You assess curb appeal by comparing roofline interruption, proportion, and silhouette continuity with existing architecture.
Dormers add volumetric mass and shadow lines that can enhance architectural drama but may disrupt formal symmetry if misproportioned.
Skylights deliver flat, uninterrupted planes that emphasize ceiling height and natural light without altering roof contours.
Your decision should weigh architectural harmony: how well the dormer or skylight integrates with facade rhythm, materials, and traditional cues.
Consider material durability across weather exposure, framing hardware, and glazing seals, since long-term performance affects visual consistency.
Value in the Market: What Buyers Actually Look for in Loft Conversions
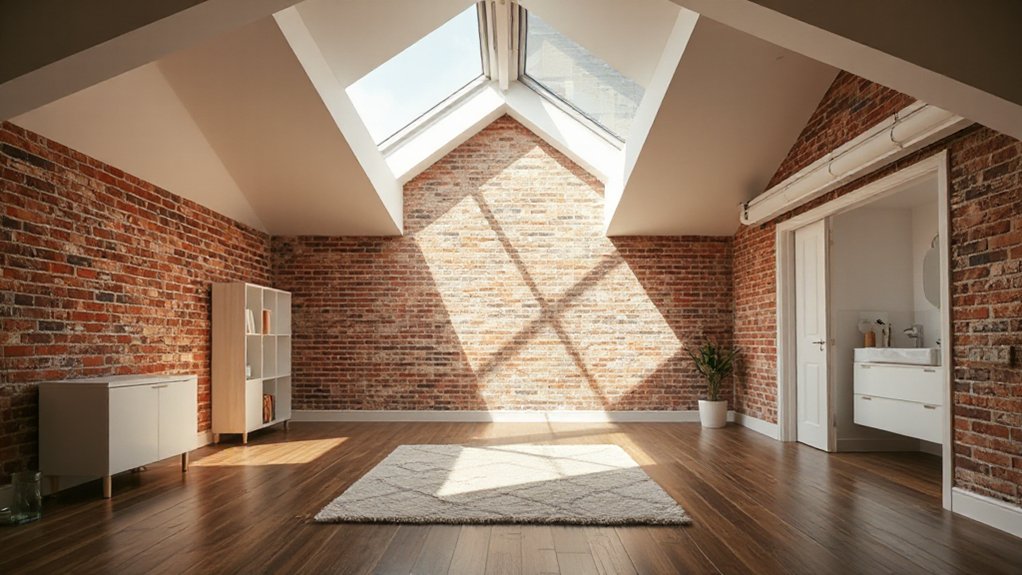
You’ll want to pinpoint market value drivers that buyers weigh most, from overall price-per-square-foot to effective usable space.
Track buyer preferences trends, such as preferred ceiling heights, natural light, and storage solutions, so your plan aligns with demand.
Focus on practical space utilization—how a loft conversion adds usable room without inflating footprint or costs.
Market Value Drivers
Market value in loft conversions hinges on what buyers actually prioritize: usable space, natural light, and build quality that guarantees long-term reliability. You assess value through structural integrity, compliance, and ceiling height, ensuring rooms feel spacious and functional.
Key drivers include efficient layout, sound insulation, and durable roofing and waterproofing to minimize future costs. Decorative elements matter, but they should complement utility rather than drive the purchase decision, with attention to scale, finish quality, and cohesive aesthetics.
Ventilation options are essential for comfort and health, influencing energy performance and moisture control. Buyers look for standardized construction, predictable costs, and clear warranties.
Precision in detailing, measurement accuracy, and material performance under typical climate conditions reduces risk and enhances perceived value, making both dormer and Velux approaches appealing when executed to spec.
Buyer Preferences Trends
Buyer preferences in loft conversions center on measurable value: usable space, daylight, and build quality that promises long-term performance. You assess options by structural efficiency, load paths, and thermal continuity, ensuring the chosen design tolerates seasonal variation without performance loss.
In practice, buyers favor configurations that maximize usable floor area while preserving headroom, with dormer or rooflight choices directly affecting spatial clarity. Furniture placement considerations influence room function and circulation, so layouts that minimize dead zones win favor.
Ventilation options become a decisive factor for comfort and code compliance, including controllable cross-ventilation and humidistat-driven exhausts. Overall desirability hinges on predictable performance metrics, low maintenance, and scalable finishes that support future reconfiguration as needs evolve.
Such attributes drive market appeal and resale confidence.
Practical Space Utilization
Practical space utilization hinges on maximizing usable floor area while preserving headroom and clear circulation, so buyers prioritize configurations that deliver functional rooms without wasted awkward zones. You’ll assess loft layouts by measuring actual usable footprint, factoring eaves, stair access, and door swing conflicts.
Ideal designs allocate dedicated zones: sleeping, study, and storage, with flexible furniture that preserves flow. Storage solutions should be integrated, not add-ons, leveraging under-eaves cavities, built-ins, and multi-use surfaces to minimize clutter.
Ventilation strategies matter equally, ensuring breathable comfort and mold prevention in varying climates; this includes vent placement, cross-venting, and mechanical aids where needed.
Both dormer and Velux options must demonstrate predictable daylight distribution and acoustic performance, avoiding dead corners.
Cost Breakdown and Risk: Upfront, Ongoing Costs, and Overruns to Plan For
Upfront and ongoing costs for dormer and Velux loft conversions vary by scope, site constraints, and finish levels, so it’s essential to map a detailed budget that captures both predictable and contingency expenses. You should itemize structural, architectural, and mechanical trades, plus permission fees, design contingency, and inflation buffers.
Ongoing costs include insulation performance, glazing maintenance, and potential seasonal repair work; plan for periodic reseal and vent cleaning. Overruns occur from scope creep, weather delays, and material lead times, so establish a procurement schedule with milestones and holdbacks.
Prioritize material durability to reduce long-term replacements, while balancing aesthetic appeal to avoid rework. Maintain rigorous change-control logs, and rehearse a risk register aligned with your project timeline and cash flow.
Practical Decision Guide: A Step-by-Step Path to Your Best Option
To choose between a dormer and a Velux loft conversion, start with a precise problem statement and defined criteria: space needs, budget, permitted height, headroom, and external appearance.
You then map options to constraints using a decision matrix: quantify room volume, daylight angles, and build-feasibility, plus regulatory allowances.
Assess impact on eave and ridge lines, service routes, and potential framing complexity.
Screen designs for structural integrity, moisture risk, and insulation performance, prioritizing energy efficiency and soundproofing.
Apply a staged plan: concept sketch, parameter checks, cost estimates, and a risk log.
Choose a path that maximizes usable area and low disruption, then refine with creative design trials and interior decor concepts that preserve function and aesthetic coherence.
Frequently Asked Questions
How Long Does a Dormer Loft Conversion Realistically Take?
A dormer loft conversion typically takes 6–12 weeks, depending on size and complexity. You’ll assess cost comparison and design flexibility early, then coordinate permits, structural alterations, and finishes methodically to avoid delays and budget overruns.
Are Velux Windows More Energy-Efficient Than Dormer Windows?
Velux windows can be more energy-efficient, depending on glazing and installation. You’ll want ideal roof insulation and strategic window placement to minimize heat loss, avoid thermal bridging, and maximize daylight without compromising ventilation or condensation control.
Can Dormers Be Added to Any Roof Height or Angle?
A dormer isn’t universal; roof height and angle limit feasibility, so you’ll need precise assessment. If workable, consider roof aesthetics and construction complexity, then proceed methodically to guarantee proper drainage, weatherproofing, and structural integrity.
Which Option Adds More Ceiling Height in Practice?
A Velux loft conversion typically adds more usable ceiling height in the central area, while dormers boost headroom along the eaves; you’ll gain storage solutions and aesthetic appeal differently, with Velux offering efficiency and dormers enhancing space perception.
Do Lenders Treat Dormer and Velux Conversions Differently?
Yes, lenders treat them similarly, but nuances matter. You’ll find slight variances in cost depending on build complexity. You’ll want a precise cost comparison and assess aesthetic appeal, as these influence loan terms and underwriting judgments.
Conclusion
Dormer or Velux loft conversions each serve different goals: more usable space and character with dormers, or faster light gains and lower disruption with Velux. If you need substantial headroom and working floorspace, a dormer adds value and daily practicality, though at higher cost. Velux skylights excel for quick light without altering roof silhouette. On average, buyers value added ceiling height and usable area more than external shape; plan for budgets, regs, and long-term maintenance. Statistically, conversions with dormers often fetch stronger resale premiums when space planning is optimized.





