
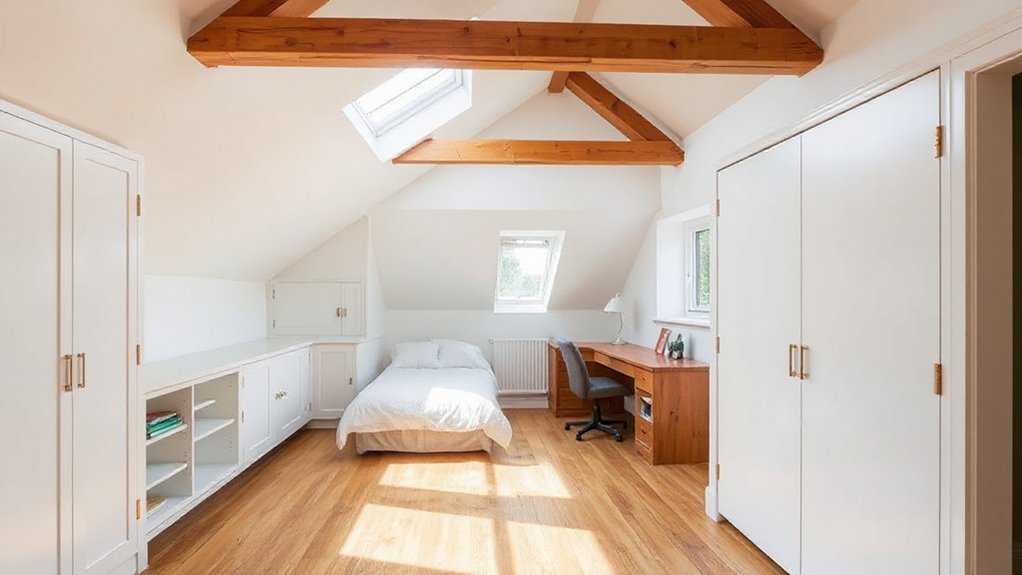
Maximize a terraced loft by first clarifying goals, constraints, and thermal targets, then mapping functions to existing rooms. Prioritize vertical storage with modular blocks, mezzanines, and built-ins that don’t encroach on circulation. Elevate headroom with clerestory windows and skylights, optimize light paths, and guarantee cross-ventilation. Use stairs and railings as design features to define zones while preserving sightlines. Choose durable, low-VOC materials and integrated lighting, plus smart climate control. Ready to uncover deeper design moves you can apply tomorrow.
Assess Your Loft: Goals, Constraints, and Potential
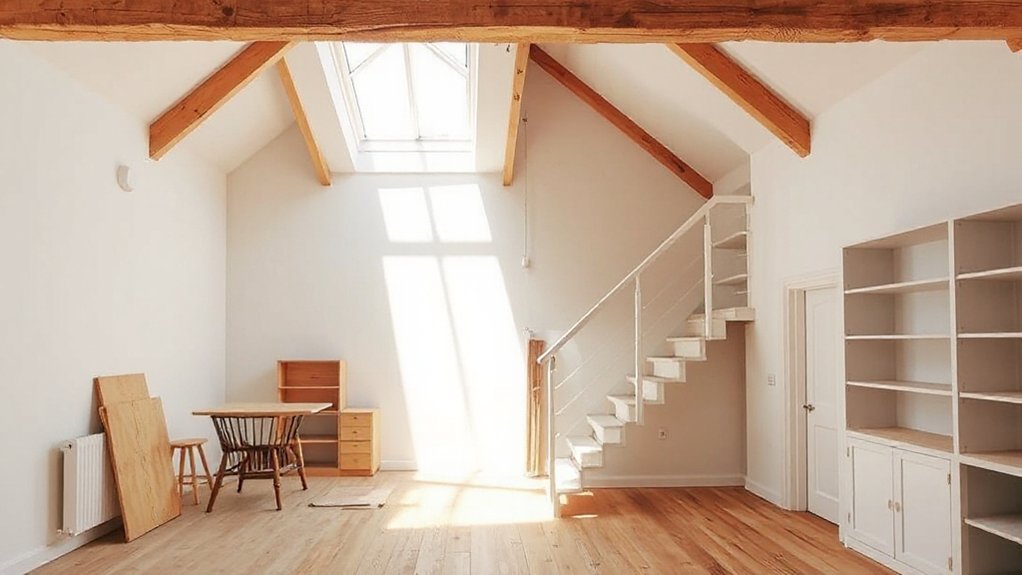
Evaluating your loft starts with a clear brief: define what you want from the space, identify any height or access constraints, and map out how the new layout will function with your existing rooms. You approach the project with rigor, framing objectives that align with your home’s rhythm and your sense of belonging within it.
Start with a concise program: uses, daylight goals, and service routes. Conduct attic insulation assessment early to set thermal targets and guarantee comfort year-round.
Parallelly, perform a roof structural analysis to confirm loads, potential openings, and access practicality. Document site dimensions, eave heights, and floor stiffness.
This disciplined footing guides material selection, detailing, and cost control, assuring the loft integrates seamlessly with your terrace’s architectural language and your daily living needs.
Storage-Driven Loft Layouts for Small Terraces
Storage-driven loft layouts for small terraces prioritize efficient use of vertical space and compact circulation. You design with modular storage blocks, mezzanine level planning, and built-in drawers integrated into stairs to minimize footprint while maximizing habitability.
The layout positions primary living zones along a protected, daylight-leaning facade, with cross-ventilation and slip joints that preserve room for movement.
Creative lighting becomes a structural tool: hidden coves, task-focused fixtures, and wall-washed surfaces heighten perception of space without crowding it.
Insulation strategies are decisive: high-performance assemblies, continuous vapor barriers, and thermal breaks maintain comfort without bulk.
Materials stay crisp and durable, emphasizing easy maintenance and sound attenuation.
The result feels cohesive, intimate, and belonging-driven, enabling small-terrace dwellers to live generously with disciplined restraint.
Light and Flow: Maximizing Headroom With Windows and Circulation
Light and flow are foundational to loft performance in terraced homes: strategic window placement and deliberate circulation deepen perceived headroom while sharpening daylight distribution.
You optimize natural lighting by aligning high, narrow clerestory or skylight concepts with key sightlines, reducing visual clutter and maximizing uninterrupted ceiling height perception.
In tandem, consider ventilation options that balance thermal comfort with continuous air exchange, avoiding stagnant pockets in confined stair zones. You’ll achieve cross-ventilation through thoughtfully positioned operable windows and, where appropriate, slimplan extract routes that minimize loss of headspace.
Circulation is engineered to feel seamless: corridor widths, door swings, and voids align with primary social and retreat zones, amplifying a sense of belonging.
The result is precise daylight, controlled glare, and breathable, welcoming space.
Mezzanine Solutions: Defining Zones With Stairs and Railings
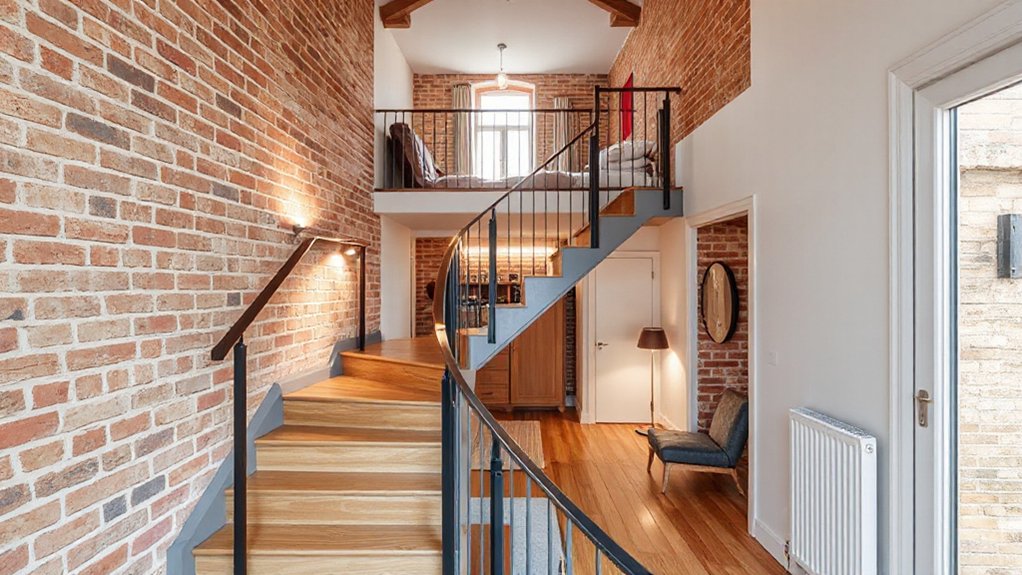
Mezzanine platforms define distinct zones within terraced lofts by locating stairs and railings as formal shifts rather than incidental features. You shape space by selecting staircase styles that minimize visual bulk while maximizing vertical circulation, guaranteeing safe transitions between living, sleeping, and work zones.
Pair these with railing designs that frame sightlines yet preserve openness, using materials and finishes that read as architectural cues rather than clutter. Prioritize alignment with structural cores to avoid awkward landings and assure code compliance.
Consider modular or cantilevered stairs for slim footprints, and opt for continuous handrails that guide movement without breaking the room’s rhythm. The result is legible zones, cohesive flow, and a sense of belonging grounded in disciplined, design-led detailing.
Budget Upgrades That Boost Value and Vibe
Smart budget upgrades can dramatically elevate a terraced loft’s value and atmosphere without a full remodel. You’ll optimize impact by selecting Eco friendly materials that deliver both performance and longevity, such as low-VOC paints, unfinished or FSC-certified woods, and recycled metal accents.
Prioritize space-planning tweaks over cosmetic sameness: compact storage solutions, modular furniture, and integrated lighting to enhance perceived height and airflow.
Incorporate Smart technology to automate climate, lighting, and shading, reducing energy use while tailoring ambiance to occupancy.
Economy-conscious finishes should still read premium through texture, tone, and seam alignment. Achieve cohesion with a restrained palette and deliberate contrast.
You’ll craft a confident, connected space where guests sense thoughtful intent, sustainable choices, and a welcoming, belonging-oriented atmosphere.
Frequently Asked Questions
How Long Does a Loft Conversion Typically Take From Start to Finish?
You’ll typically complete a loft conversion in 8–12 weeks, depending on scope and complexity. You’ll align with the roof structure and comply with Building regulations, ensuring precise, design-led detailing that makes you feel you belong in a well-crafted space.
Do Terraced Lofts Require Party Wall Agreements or Neighbor Consent?
Yes, you’ll need a party wall agreement and neighbor consent in many cases. Picture a shared boundary like a drawn line; you secure formal consent to protect your design, rights, and smooth construction.
What Are the Most Cost-Effective Insulation Options for Lofts?
You’ll optimize warmth with affordable insulation materials, prioritizing mineral wool or PIR boards, then compare costs, installation ease, and long-term savings in a cost comparison. This design-led approach fosters belonging while you tighten your loft’s thermal envelope.
Can a Loft Conversion Be Used as a Rental Space Legally?
Yes, you can use a loft conversion as a rental space legally, provided you meet design ideas and building regulations, address fire safety, soundproofing, and access requirements; some objections about cost are overcome by compliant, scalable planning.
Are Solar Tubes or Skylights Better Than Standard Windows for Light?
Yes: solar tubes generally outperform standard windows for daylight per square foot, due to better daylight capture and reduced heat gain. You’ll benefit from solar tube advantages and precise skylight installation, improving sense of belonging and design cohesion.
Conclusion
You’ve mapped goals, checked constraints, and sketched potential. Now translate your loft into a precise, design-led reality: optimize structure, light, and circulation; choose smart storage that disappears; select materials that read cleanly and age well; plan stairs and railings for safety and flow; and calibrate budgets to maximize value without sacrificing vibe. Rhetorical device: parallelism. In short, thoughtful planning plus disciplined detailing unleashes a terraced home’s full loft potential.





