
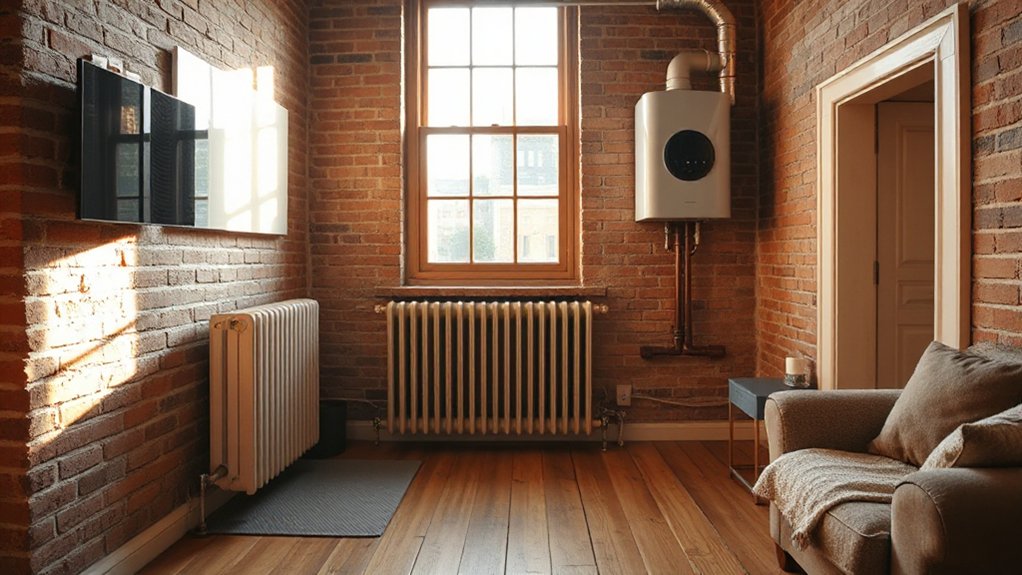
The best approach for heating flats in older buildings is a discreet, phased plan that protects historic fabric while boosting comfort and efficiency. Start with an insulation and space audit to identify gaps, then choose reversible, non-invasive upgrades like compact radiators, efficient seals, and smart zoning. Consider electric options and heat pumps for resilience, paired with quiet, period-friendly thermostats. Prioritize safety for shared systems and plan a gradual rollout to preserve aesthetics and community harmony—more practical steps await.
How to Approach Heating an Older Flat: Goals and Constraints
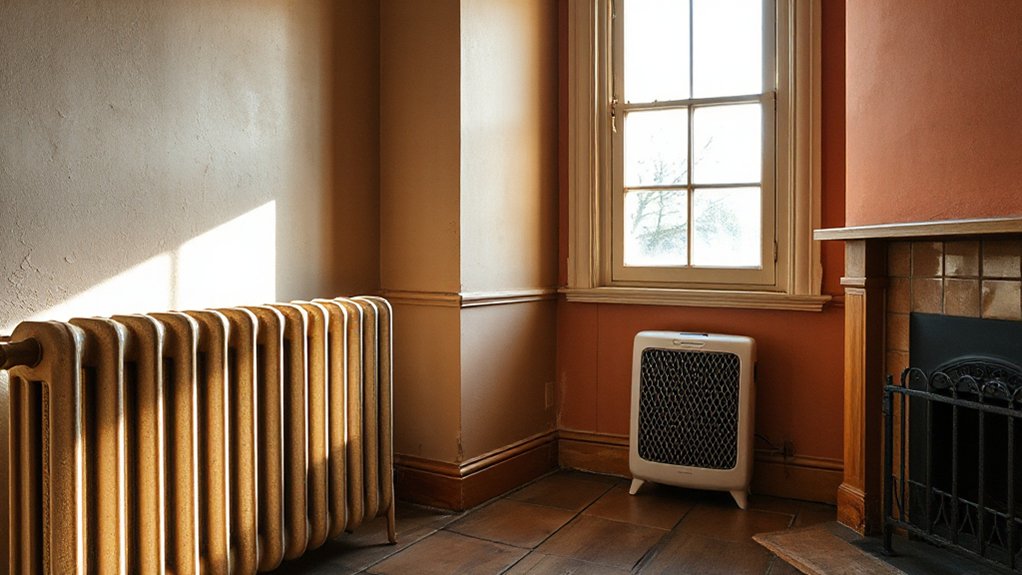
When planning how to heat an older flat, start by clarifying your goals and identifying constraints. You want reliable comfort without compromising character or community spaces. Define temperature targets, reliability expectations, and budget caps, then map structural realities—wall thickness, existing radiators, window drafts, and floor layouts.
Prioritize systems that minimize disruption to Historic preservation and aesthetic considerations, since early-architecture details often define value. Consider multi-zone control to balance rooms and reduce waste, but avoid invasive modifications that alter historic features.
Plan for service access, safety compliance, and future adaptability. Your approach should balance efficiency with lineage, so you feel connected to neighbors and place. Document constraints early, and revisit them as you compare options, ensuring decisions align with long-term belonging and practical economics.
Assess Insulation and Space Limits Before Retrofitting
Before you retrofit, assess insulation needs up front to avoid wasted effort.
Consider space constraints carefully so upgrades fit within your existing structure and budget.
Plan your retrofitting within practical limits to maximize efficiency without overstepping constraints.
Assess Insulation Needs Early
Assess insulation and space constraints early to prevent costly retrofits later. You’ll save time and money by front-loading assessment, identifying gaps before you commit to a solution.
Start with a practical audit of walls, ceilings, and windows to gauge heat loss and comfort needs.
Prioritize insulation materials that suit your flat’s construction and your budget, aiming for continuous coverage with minimal thermal bridges.
Don’t overlook access to services and future upgrade paths; plan around existing radiators, pipes, and wiring to avoid late-stage conflicts.
Integrate lightweight, effective options like thermal curtains where appropriate, and pair them with proper door seals.
Your informed choices build comfort, reduce wasted energy, and help you feel settled sooner in a space that truly belongs to you.
Consider Space Constraints Carefully
To retrofit effectively, you must map how space constraints shape insulation choices and installation methods. You’ll evaluate available footprint, access routes, and handling space before selecting solutions. Prioritize options that fit without disrupting daily life or historical features.
Window insulation, for example, should be chosen with window frame dimensions and glare considerations in mind, ensuring a snug fit without obstructing egress or aesthetics.
Consider furniture placement to optimize heat distribution and minimize blocked radiators or vents.
Wall insulation may require staged work; plan for temporary relocation of items and clearances.
Avoid bulky systems that crowd hallways or compromise fire safety.
Document measurements, connect with installers early, and align choices with your habit patterns to maintain comfort and a sense of belonging.
Plan Retrofitting Within Limits
Effective planning starts by mapping your insulation needs against available space and access constraints, then selecting retrofit options that fit without disruption. You assess where heat leaks originate and set practical limits for insulation thickness, duct routing, and equipment size.
Prioritize solutions that respect Historical preservation and aesthetic considerations, so upgrades blend with the building’s character. Compare retrofit methods by impact on room geometry, load, and ventilation, choosing options that minimize renovations while maximizing performance.
Document constraints for contractors to follow, including access windows, stairwells, and fire-safety clearances. Aim for modular, reversible interventions that preserve original features where possible.
Your plan should balance energy gains with upkeep demands, ensuring long-term reliability and comfort without compromising heritage values. Involve residents early to foster belonging and consensus.
Radiator Retrofits and Compact Alternatives for Tight Rooms
If you’re upgrading in tight rooms, consider radiator retrofit options that preserve heat output while reducing footprint.
Compact heating alternatives can replace bulky radiators without sacrificing comfort, so you should compare convectors, panel units, and low-profile options for efficiency.
This discussion focuses on matching retrofit choices to room constraints and performance requirements.
Radiator Retrofit Options
Are your radiators hogging space in a tight room? You’ll evaluate retrofit options with a clear eye on efficiency, aesthetics, and compatibility with older wiring and walls.
Begin with radiator placement, choosing positions that maximize heat distribution while preserving floor area and circulation. Consider compact or low-profile units that match room dimensions without compromising convection.
Next, assess retrofit materials—steel panels, aluminum sections, or specialty alloys—that balance weight, heat output, and durability. Confirm compatibility with existing valves and controls, so you can retain familiar tuning and zoning.
If wall space allows, consider recessed or cabinet-covered radiators to reclaim surface area. Don’t overlook pipework adjustments, which can influence performance and neatness.
Informed choices streamline installation, reduce heat loss, and foster a sense of belonging through better, unobtrusive warmth.
Compact Heating Alternatives
Compact heating options pair space-conscious designs with reliable performance, making retrofit choices that fit tight rooms without sacrificing comfort. You’ll explore radiator retrofits and compact solutions that maximize wall or under-window areas, preserving flow in small flats.
Energy efficient upgrades become more attainable when you select low-profile radiators, convection panels, or panel heaters with intelligent controls, reducing waste heat and speeding warm-up times.
Consider installation practicality, heat distribution, and maintenance access to avoid clutter. Aesthetic considerations matter too: slim profiles, neutral finishes, and modular panels blend with existing decor, inviting you to feel you belong in a well-designed home.
Prioritize heat output matched to room size, programmable thermostats, and quiet operation to sustain consistent comfort without visual disruption.
Cost-Conscious Electric Heat Options That Actually Save
When you’re heating an older building on a budget, electric options that actually save come down to efficiency, control, and upfront cost. You’ll want compact, low-heat loss options that still deliver steady comfort without waste. Look for heat sources with high efficiency ratings and minimal standby draw, and prioritize models with precise, user-friendly controls.
Energy efficient windows reduce heat leakage, making marginal gains meaningful, while installation costs stay manageable with modular, plug-and-play units. Consider light, continuous heat strategies over bursts to avoid temperature swings and big spikes in use.
Be mindful of alternative fuel sources where available, such as heat pumps designed for modest climates, which can pair with electric backups. This approach builds a resilient, communal feel while trimming long-term bills.
Smart Thermostats and Zoning for Historic Layouts
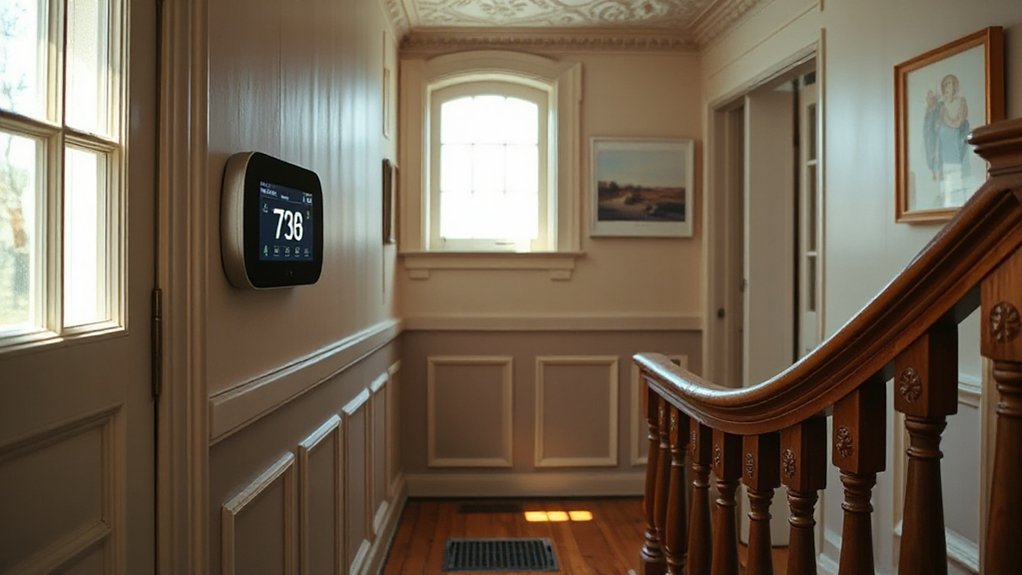
Smart thermostats and zoning are game-changers for historic layouts, where irregular rooms and thick walls complicate uniform temperature control. You gain granular comfort without waste, as sensors map hot and cold pockets through the home.
In practice, zoning lets you tailor schedules to room use, preserving ambience while cutting unnecessary heat. This aligns with Historic preservation, ensuring energy upgrades respect original fabric and layouts.
Choose devices with quiet operation and robust performance, so restoration aesthetics stay intact. Aesthetic integration matters: discreet thermostats, wall-registered, blend with periods details or concealed wiring behind moldings.
Pair smart controls with efficient dampers or inline regulators to balance airflow. You’ll enjoy predictable comfort, faster recovery, and a subtle preservation-minded upgrade that strengthens value and belonging in your historic home.
Keeping Boilers and Shared Systems Safe in Old Buildings
Older buildings often rely on shared boiler systems, which means a single failure can affect multiple units or zones. You stand to gain reliability when you prioritize proactive boiler maintenance and a robust safety protocol.
Regular inspections catch corrosion, leaks, and pressure issues before they escalate, preserving comfort and reducing costly outages. Documented checklists, approved by a qualified technician, help you track wear, valve function, and pump integrity across the entire system.
Emphasize safety by testing venting, flame safeguards, and automatic shutoffs, so everyone knows how to respond under fault conditions. Clear communication about who owns what prevents gaps in oversight.
Practical, Low-Cost Tactics to Cut Bills Today
Plugging small leaks in comfort and cost starts with simple, low‑cost tweaks you can implement today. You’ll start by upgrading what you already have: seal gaps around doors and vents, and add draft stoppers to slow heat escape. Modern insulation isn’t optional here; focus on gaps in loft hatches, pipework, and floorboards to prevent convective losses.
Next, prioritize energy efficiency with windows. Energy efficient windows reduce wasted heat while maintaining daylight and airflow without clamoring for a full rewrite of your glazing. Pair this with smart usage: program boilers to run briefly during peak off‑hours and zone living areas to avoid heating empty rooms.
These steps create immediate savings without major disruption, while reinforcing a sense of control and belonging in your home.
Create a Tailored Heating Plan for Your Older Flat
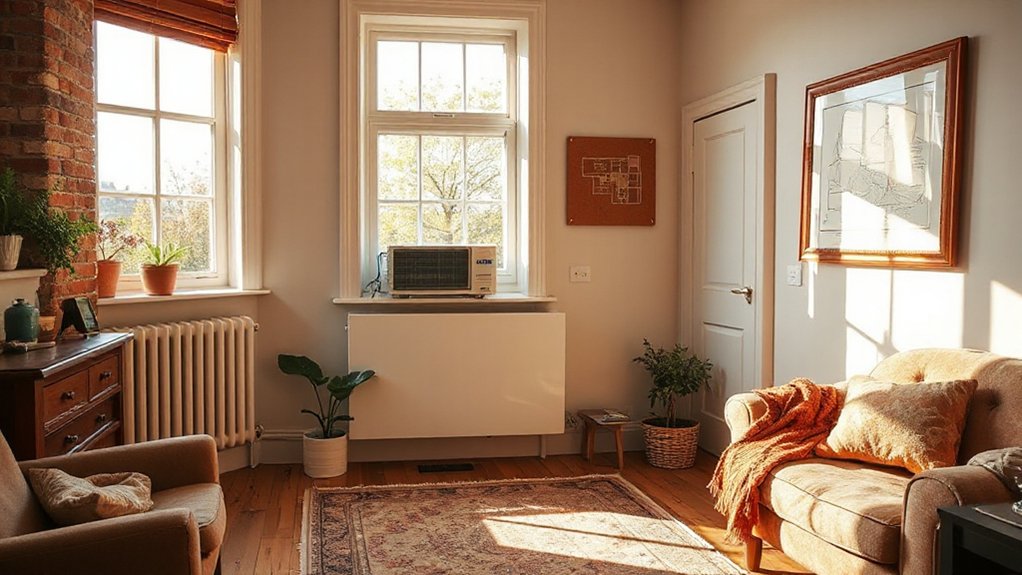
To tailor a heating plan for your older flat, start by mapping your space: identify the rooms you use most, note their orientation, and record where heat leaks most.
Next, inventory systems and insulation levels, then set clear priorities: comfort in key rooms, cost control, and preservation of daily routines.
Analyze heat sources you already have and identify gaps, pairing them with targeted upgrades like sealing drafts and upgrading boilers or radiators where feasible.
Consider Historical preservation and aesthetic considerations as constraints, choosing discreet, compatible solutions that respect period details.
Build a phased timetable, monitoring energy use and comfort after each change.
Finally, document decisions for future maintenance, ensuring your plan remains adaptable, economical, and socially engaging within your building community.
Frequently Asked Questions
Can Ductless Mini-Splits Work With Historic Floor Layouts?
Yes, you can, but consider historic preservation concerns and ductless compatibility. You’ll need expert assessment, flexible placement, and stealthy integration to preserve architectural character while delivering modern comfort. This approach respects heritage and guarantees you feel culturally connected.
Are Gas or Electric Systems Safer in Shared Older Buildings?
Gas safety beats electric hazards for safety in shared older buildings, you’ll want pros’ guidance, not guesses; you’re choosing reliability now, and you’ll respect gas safety protocols while minimizing Electric hazards with smart, cautious upgrades.
How Do I Heat a Flat With Eccentric or Irregular Room Shapes?
You’ll heat irregular rooms effectively by smart radiator placement and tailored insulation strategies, optimizing heat distribution. Analyze each alcove or protrusion, deploy corner radiators where gaps form, seal drafts, and use reflective panels to keep warmth centralized.
What Grant or Subsidy Programs Apply to Retrofits?
You should check local and national programs for financial incentives and retrofit eligibility; many grants require energy assessments and building-specific criteria. You’ll optimize benefits by documenting efficiency upgrades and matching them to eligible retrofit schedules and conditions.
How Do I Handle Zoning Between Tenants and Owners?
You should align tenant privacy with zoning regulations by documenting clear lease terms, using consent protocols, and establishing quiet hours. You’ll implement a transparent schedule for shared walls and heating controls, ensuring adherence, accountability, and a sense of belonging for all parties.
Conclusion
You should test the “insulation first” theory: upgrade seals and drafts, then size or replace heating. If you feel heat slipping away or rooms staying uneven, the theory holds you back—you’re losing efficiency and money. Conversely, when you layer smart zoning and compact radiators, you’ll often see quicker, steadier comfort with lower bills. Trust data from a simple room-by-room audit more than hype. Your tailored plan, not myths, delivers real warmth for your older flat.





