
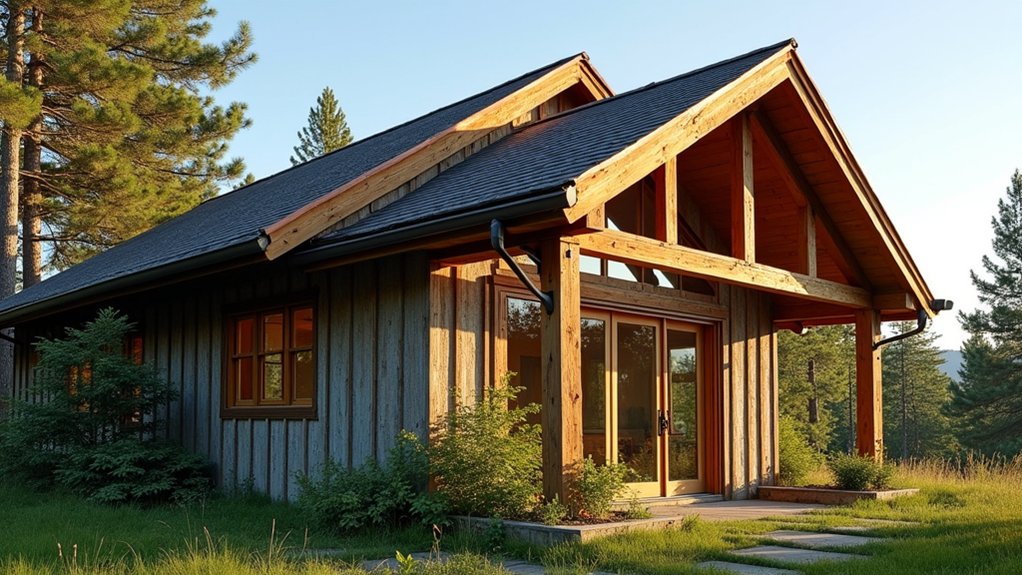
A-frame houses offer a distinctive look and quick construction, and you’ll notice their energy efficiency from the steep roof lines. You get solid charm with simple, affordable framing, plus flexible interior layouts that can adapt as needs change. Yet the compact upper levels and sharp angles can complicate furniture placement and attic storage, while long-term livability and resale value depend on climate and taste. If you’re weighing options, there’s more to contemplate beyond initial appeal.
What Frame Homes Are
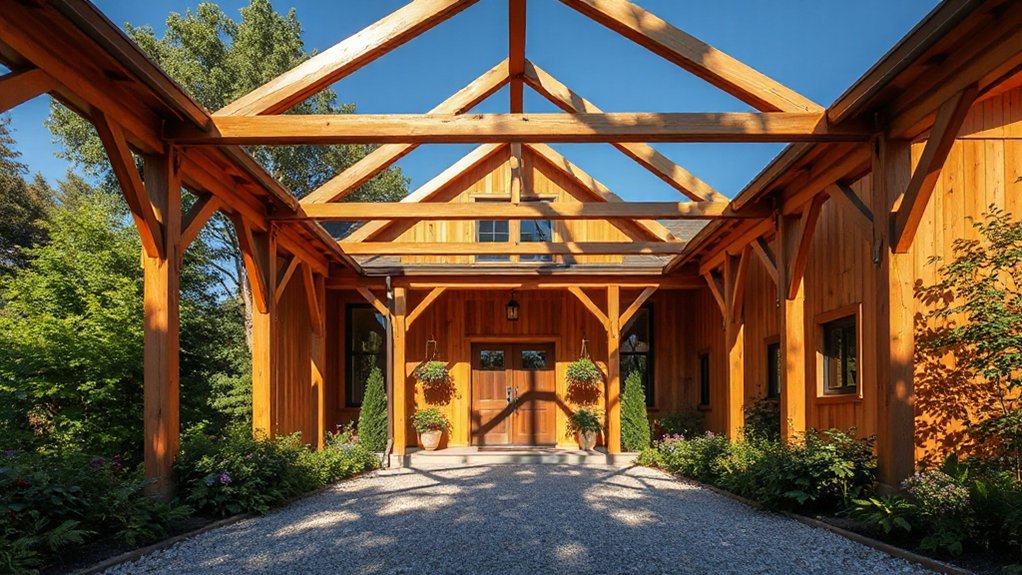
Frame homes, also known as frame houses, are built with a structural skeleton of wooden or metal framing that supports the walls and roof. You’ll see a system of studs, joists, and braces forming a stable, lightweight structure, with exterior sheathing and interior finishes attached to the frame.
This approach allows design flexibility, faster erection, and easier modification compared to heavy masonry. You’ll need to contemplate how the framing interacts with insulation, moisture barriers, and vapor control to maintain performance.
Building codes dictate minimum standards for structural integrity, fire resistance, and seismic or wind considerations, guiding material choices and construction methods.
Environmental impact varies by materials, production processes, and waste management; responsible framing minimizes emissions, promotes recycling, and optimizes long-term durability.
Why Frame Homes Are Affordable
Frame homes typically cost less upfront due to lower material costs, which helps you stretch your budget further.
You’ll also save time on construction, since simpler framing speeds up your project and reduces labor expenses.
With flexible design options, you can tailor layouts without triggering big price tags, making frame construction a practical choice.
Lower Material Costs
- You gain consistent pricing with modular, mass-produced materials, lowering cost variability.
- You benefit from faster on-site assembly, reducing labor hours and overhead.
- You preserve long-term value via durable framing and efficient finishes that resist common wear.
Material durability and insulation efficiency are central to affordability. With sturdy framing, you minimize maintenance costs over time, while effective insulation maintains comfort without escalating energy bills.
You’ll appreciate predictable performance, fewer surprises, and a design that scales without sacrificing quality.
Faster Construction Time
Do you want faster construction without sacrificing quality? Frame homes enable quicker completion by prefabricating components off-site and assembling them on location. This approach reduces on-site delays caused by weather and labor constraints, accelerating overall timelines without compromising structural integrity.
You’ll benefit from streamlined scheduling, fewer trades on site at once, and simplified inspections that keep milestones on track. Clear, standardized panels and modular elements minimize custom fittings, so decisions happen earlier and fewer changes occur during build.
The result is predictable costs and a shorter path to occupancy. Energy efficiency remains a priority, as insulated panels and precise joining reduce heat loss. Environmental impact declines through reduced waste and optimized material use, aligning faster construction with sustainable, durable framing choices.
Flexible Design Options
1) Decorative accents that personalize spaces without expensive overhauls
2) Color customization upfront to minimize later repainting and mismatches
3) Future-ready layouts that accommodate evolving lifestyle or resale value
How Fast Frame Homes Go Up
Framing speed hinges on several construction speed factors, from site readiness to weather and crew productivity.
You’ll see clear milestones like foundation set, wall framing, and roof truss completion, which mark steady progress.
Understanding these milestones helps you gauge how quickly frame homes go up and what to expect at each stage.
Construction Speed Factors
Construction speed for frame homes hinges on a few core factors: the clarity of design and permitting, the efficiency of materials delivery, and the coordination of trades on site. You’ll notice that small delays ripple into schedule slippage, so proactive planning matters. Focused management boosts predictability and safety while preserving quality.
Key speed drivers:
1) Clear renderings and compliant permits
2) Timely material arrival and storage control
3) On-site trade synchronization and site access
Keep two performance anchors in mind: foundation stability and insulation efficiency. A solid, well-insulated base prevents rework and heat loss, accelerating overall progress.
Tight coordination minimizes wait times between phases, reducing site downtime and maximizing workforce productivity. With disciplined execution, you convert planning into rapid, reliable construction milestones.
Framing Progress Milestones
As framing ramps up, your schedule hinges on predictable pace and tight coordination across crews. You’ll track milestones from foundation prep to wall framing, roof truss installation, and sheathing.
Early days focus on preventing delays in material delivery, securing permits, and aligning crane access with crew shifts.
By week two, expect wall panels rising to height, followed by openings for doors and windows, then sheathing to brace the frame.
Roof assembly marks a major turnover, enabling interior work to proceed in parallel.
Throughout, prioritizing foundation stability protects structural integrity as loads transfer upward.
Clear communication and daily check-ins reduce rework, while inspections confirm alignment with code.
When milestones nestle into a steady rhythm, you gain predictable timelines and durable, safe framing.
Flexible Design: Interior Layouts and Aesthetic Options
Flexible design lets you tailor interior layouts and aesthetics to your needs. You experience interior customization that emphasizes practical space use, fluid progressions, and purposeful sightlines, all while preserving structural integrity.
The frame system supports bold choices without sacrificing stability, enabling you to reconfigure rooms as your life evolves. Aesthetic versatility lets you shift styles—from minimalist to coastal—without costly remodels, because panels, studs, and openings adapt to your vision.
Embrace intentional zoning, daylight strategies, and smart storage that maximize usability and comfort.
- Visual flow becomes intuitive, reducing clutter and enhancing focus.
- Rooms flex with family dynamics, preserving function during change.
- Finishes and textures align with your mood, increasing satisfaction and value.
Maintenance, Upkeep, and Common Repairs
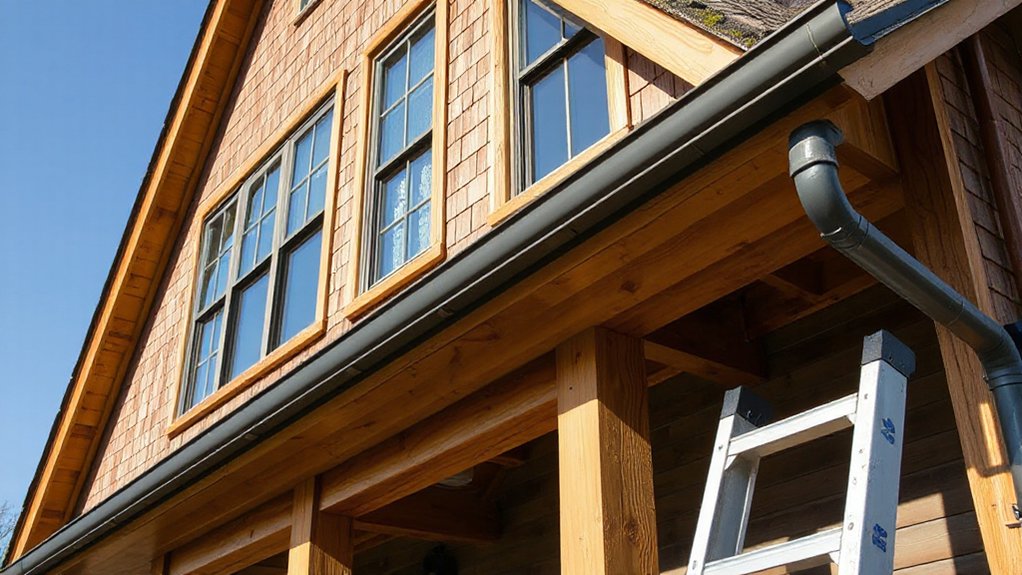
Keep the foundation area dry, grading sloped away from the base, and ensure proper drainage to maintain foundation stability. Regularly clear vegetation that traps moisture against siding and inspect roof edges for leaks that could compromise structural members.
Schedule pest prevention measures, seal entry points, and treat any signs of infestation before they spread. Document repairs and renovations to track performance, plan budgets, and sustain long-term structural reliability.
Weather, Insulation, and Regional Durability
You’ll notice climate adaptability matters most when you size materials, seal joints, and choose finishes that resist moisture and wind. Insulation efficiency directly governs heat transfer, steady indoors, and utility bills, so you align studs, gaps, and batt or spray solutions with your climate.
Consider these priorities:
1) Select breathable, moisture-resistant sheathing and weather barriers to minimize rot.
2) Optimize insulation details around edges, corners, and openings for consistent temps.
3) Guarantee framing tolerances and exterior cladding tolerate wind-driven rain and temperature swings.
Climate adaptability depends on tight construction and durable finishes.
Frequently Asked Questions
Do Frame Houses Hold up in Earthquakes and High-Wind Zones?
Yes, frame houses can be, but it depends on design and construction. You’ll boost seismic resilience with proper bracing, shear walls, and rigid connections, plus continuous load paths.
For wind resistance, guarantee reinforced anchors, hurricane clips, and proper roof-to-wall ties. You’ll also want quality materials and site-specific engineering.
If you optimize these factors, you’ll improve performance in earthquakes and high-wind zones. Consult a structural engineer to tailor the frame to your risk level and budget.
How Do Frame Homes Compare to Brick Durability?
Brick generally outpaces frame in long-term durability, but frame can adapt with proper foundation stability and protective detailing. You’ll find brick resists pests and weather for decades, while a frame rests on engineered foundations and steel reinforcement to counter movement.
Material longevity favors brick in harsh climates, yet well-built frame with quality sheathing, moisture barriers, and maintenance performs reliably.
In short, brick often offers higher baseline durability; frame hinges on construction quality and ongoing upkeep.
What Are the Energy Efficiency Limits of Frame Structures?
Energy efficiency limits for frame structures hinge on insulation and airtightness. You’ll maximize performance by optimizing thermal insulation, continuous air barriers, and tight junctions. But practical limits arise from framing gaps and material choices.
You’ll achieve low loads with advanced sheathing, yet climate, ventilation, and solar gains set bounds.
In pursuit of efficiency, you’ll value material sustainability alongside performance, ensuring durability and reuse.
You’ll balance cost, code, and comfort as you upgrade to smarter, greener framing solutions.
Can Frame Houses Be Easily Expanded or Modified Later?
Yes, you can typically expand or modify frame houses, thanks to Foundation flexibility and practical layout options. You’ll appreciate generous crawl spaces and serial attachment points that support additions without major rework.
Use standard studs and joists to maintain continuity. Plan early for load paths, and expect some re-framing to accommodate larger rooms or second stories.
Material adaptability lets you swap finishes or relocate walls more easily, minimizing disruption during future changes.
Are There Hidden Maintenance Costs Unique to Frame Homes?
Yes, there are hidden maintenance costs unique to frame homes. You’ll need to monitor Foundation issues, especially where piers settle or uneven ground creates gaps.
Regularly inspect for cracks near sill plates and guarantee proper moisture control to prevent rot.
Pest control matters too; wood framing attracts termites and carpenter ants. Budget for periodic termite treatments, and seal any gaps to protect joists, studs, and insulation from moisture and infestation.
Conclusion
A-frame homes deliver distinctive charm with fast construction and lower upfront costs, making them a practical choice for many buyers. One interesting stat: their steeply pitched roofs naturally shed snow and rain, reducing drainage problems in winter climates. You’ll value compact efficiency, though you’ll keep an eye on attic storage and furniture layout. If you want bold aesthetics, quick builds, and solid energy performance, an A-frame could be a smart, financially sensible choice for year‑round living.





