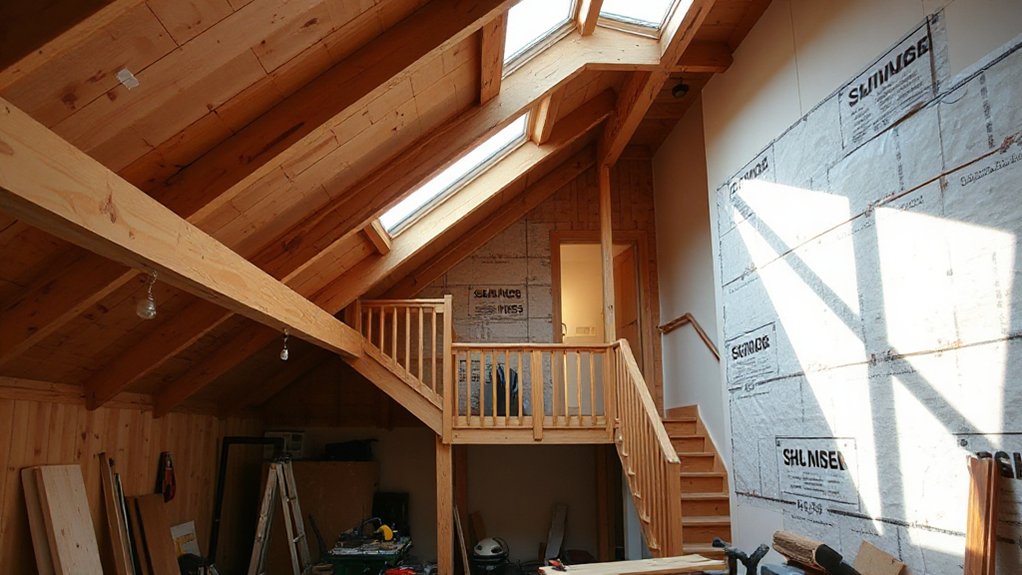
You’ll notice a coincidence: lofts that look simple often reveal complex structural needs once you start. If you skip planning, permits, or load assessments, you risk delays, penalties, and unsafe results. You’ll want precise design, clear milestones, and reliable ventilation to prevent moisture and comfort issues. Stay cautious, document decisions, and consider access, headroom, and budget from the start—because overlooking these factors means you’ll likely confront problems that derail the project just when you’re closest to finishing.
Common Loft-Conversion Mistakes Homeowners Make
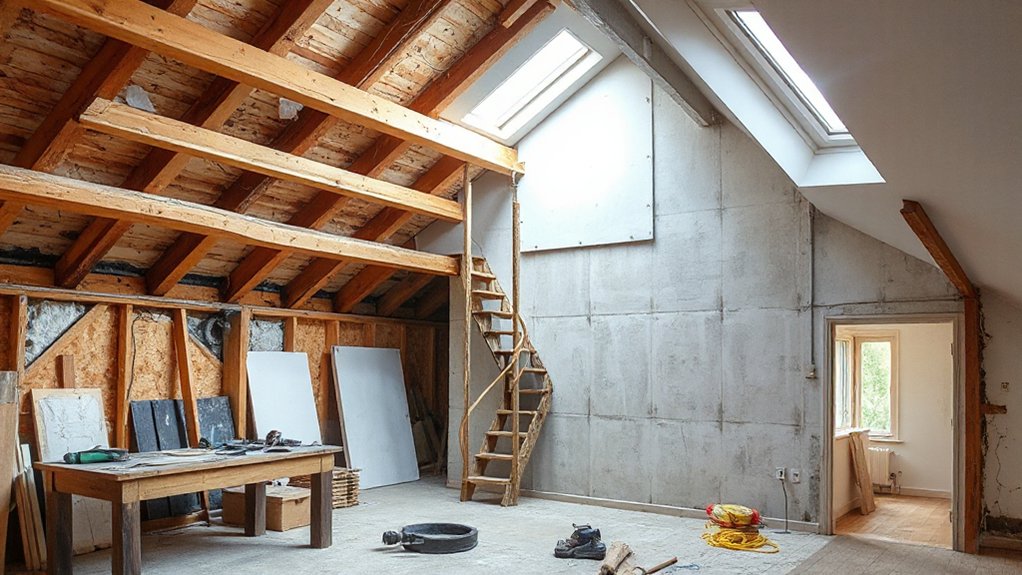
Common loft-conversion mistakes often stem from inadequate planning and on-site handling. You’ll encounter delays when you underestimate structural checks, ventilations, and access routes.
Before you start, document existing services, load paths, and timber conditions; assume you’ll need permits and inspections.
In execution, avoid improvisation on load-bearing elements or roof-offings; misaligned joists or insufficient headroom can compromise safety and finish quality.
Decorative finishes require precise moisture control and consistent detailing to prevent gaps or cracking.
Lighting solutions demand thoughtful placement to avoid glare and dim zones; plan wiring and switches with future use in mind, not as an afterthought.
Budget for contingencies, confirm compatibility of materials, and maintain clear on-site communication to minimize rework and safety risks.
Loft Headroom and Insulation Targets for Comfort
Is loft headroom a limiting factor for comfort and usability, or can precise insulation targets compensate? You assess headroom pragmatically, recognizing that usable space hinges on both ceiling height and floor layout.
Targeted insulation strategies—high-performance wall and roof assemblies, air sealing, and a modest U-value goal—reduce thermal loss without inflating bulk. In parallel, affirm ventilation remains balanced to prevent condensation while preserving comfort.
Lighting design should align with ceiling geometry, minimizing heat load and maximizing perceived space without compromising energy performance.
Choose flooring options that tolerate radiant comfort or insulation levels without creating cold spots.
Document thermal performance early, avoiding overspecification that adds cost while delivering marginal gains. Precision in detailing reduces post-fit adjustments and supports durable comfort.
Permits and Regulations: How to Get Approvals
Permits and regulations require careful planning from the outset; you’ll need to identify applicable authorities, scope the project accurately, and map out the approval timeline. You’ll verify local building codes, zoning requirements, and any discretionary permissions, then compile a concise submittal package.
Document existing conditions, proposed alterations, and compliance with fire, egress, and energy standards to minimize back-and-forth. Engage early with building control or planning departments to gauge calibration of permitted work versus enhancements.
Keep records of plan revisions, site inspections, and correspondence to avoid delays. When selecting materials, guarantee Building materials meet material strength, fire-resistance, and safety tolerances; align interior decor choices with applicable visual and code constraints.
Anticipate permit costs, inspection scheduling, and potential amendments to avoid disruption.
Structural Planning and Load Requirements
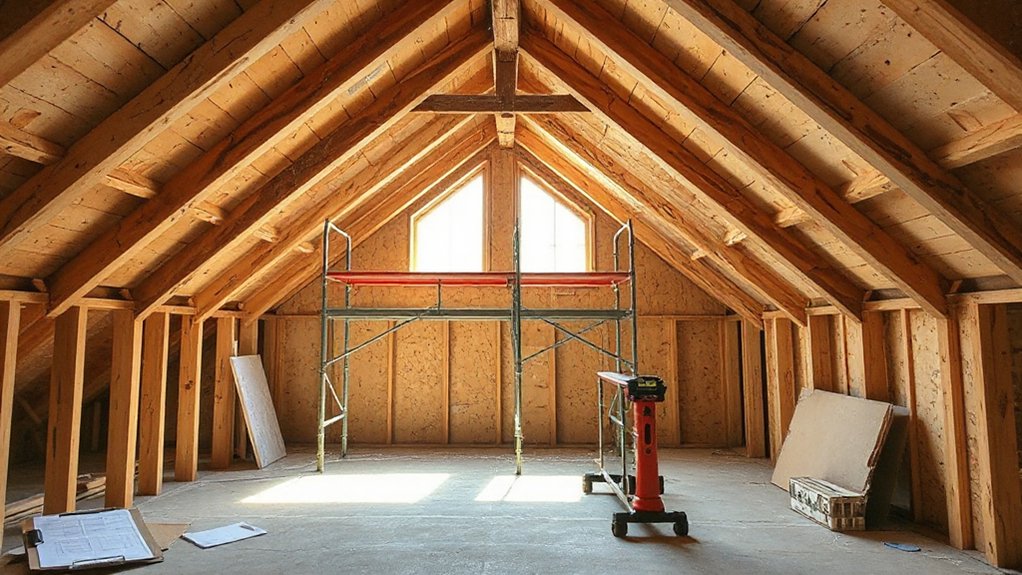
Structural planning for a loft conversion hinges on accurately evaluating existing framing and establishing load paths early. You assess the current structural frame, identify continuous members, and map how loads transfer to primary supports.
This phase determines whether existing joists, beams, and walls suffice or require reinforcement. You perform conservative load bearing calculations to estimate live, dead, and incidental loads, ensuring they align with applicable codes and the intended use of the space.
Foundation stability under increased loads must be confirmed, including potential adaptations to support new vertical forces. Document assumptions, safety margins, and retrofit requirements before design decisions proceed.
Any revisions should preserve structural integrity while minimizing disruption. Avoid overloading nonbearing partitions and verify compatibility with future mechanical routes and access openings.
Loft Ventilation and Moisture Control Strategies
Ventilation and moisture control in a loft extension must align with the existing structure and anticipated use, building on the foundational assessments of framing and loads.
You should assess moisture sources, such as plaster, insulation, and weather grading, to prevent condensation paths.
Implement controlled airflow strategies that balance heat retention with airflow, avoiding stagnation that fosters mold.
Select ventilation systems tailored to space, size, and occupancy, prioritizing continuous operable vents, exhaust fans, and intake routing that minimizes drafts.
Use airtight detailing at eaves, skylights, and penetrations to reduce humidity ingress while preserving comfort.
Pair ventilation with robust moisture barriers, vapor retarders, and appropriate insulation to maintain indoor air quality.
Monitor humidity and air exchange rates, adjusting settings before seasonal transitions.
Maintain documentation for ongoing performance and compliance.
Loft Conversion Budgets: Identifying Hidden Costs
Hidden costs often emerge only after the initial budget estimates are set, so you should build a conservative contingency and audit every line item. You’ll map materials, labor, and permit fees with unit costs, then add a staged review to catch deviations early.
Identify potential hidden drivers, such as weather delays, structural reinforcement, or insulation upgrades, and quantify their financial impact. Track escalation factors for commodities and craft a formal change-order process to document variances, approvals, and contingency drawdowns.
Maintain a transparent ledger to avoid budget overruns and preserve access for compliance checks. When evaluating bids, emphasize value, not just price, and document contractor selection criteria, including warranty terms, schedule realism, and experience with complex lofts.
Communicate openly with stakeholders to sustain cost control throughout the project.
Safe Access and Emergency Egress for Lofts

You should assess emergency exit planning now, ensuring the loft has clear, code-compliant routes and signage that remain accessible during a power outage.
Verify safe stairs installation, with handrails, uniform riser heights, and non-slip treads, so occupants can descend quickly and safely.
Map clear access routes to exits and between levels, documenting responsibilities and maintenance checks for ongoing reliability.
Emergency Exit Planning
Emergency exit planning is essential for loft conversions, ensuring safe access and efficient egress in both everyday use and emergencies. You should map all potential routes from sleeping and living areas to exits, prioritizing minimum travel distance and obstruction-free paths.
Assess whether existing openings provide adequate headroom, width, and clearances for rapid movement during panic. Implement compartmentalization strategies that prevent smoke and heat buildup from spreading between compartments, and designate primary and secondary exit routes with clear, durable signage.
Integrate fire safety measures, including alarm compatibility, tactile indicators, and tested doors that resist compromise. Regularly review escape plans after renovations, drills, or changes in occupancy, and document reviews for compliance.
Maintain unobstructed stair access, verify illumination reliability, and train occupants on timely, orderly evacuation procedures.
Safe Stairs Installation
Safe stairs are critical for reliable access and rapid egress in loft environments. You must plan loads, headroom, and span with measured accuracy to prevent compromise under use. Installations should follow local codes and manufacturer guidance, guaranteeing stringers, treads, and landings meet exact dimensions and non-slip requirements.
Stair safety hinges on consistent riser heights and tread depths to reduce missteps, while clear illumination and contrast aid visibility. Confirm railing design provides adequate grip, height, and continuous protection on open sides, with baluster spacing that prevents entrapment.
Align handrails with user reach and consider future accessibility needs, including reversible or modular components. Perform a certified inspection after completion, addressing any deviations before occupancy. Document changes for maintenance records and potential safety recalls.
Clear Access Routes
Clear access routes in lofts must remain unobstructed and well-marked to guarantee safe passage and rapid egress during emergencies. You should assess every pathway for potential blockages, including stored items, loose debris, and trailing cords.
Maintain clear headroom height along corridors and at access points, ensuring doors or hatch openings don’t hinge into usable space. Prioritize continuous, non-slip surfaces and stable supporting edges.
Verify that loft flooring meets load and width requirements for safe movement with occupants and responders. Install appropriate Loft lighting controls along routes to ensure visibility without glare, enabling swift navigation in low light.
Remember to keep exit signs, lighting, and unobstructed landings functional and compliant with applicable building codes.
Smart Loft Layouts and Built-In Storage Ideas
Smart loft layouts maximize usable area by applying clear zoning, compact circulation, and intentional flow, so you can assess how each zone supports daily tasks.
Hidden storage nooks should be integrated at edges and eaves, avoiding intrusion into headroom while maintaining access and ventilation.
Use flowful layout principles to balance light, scale, and function, ensuring built‑ins support versatility without creating clutter.
Smart Loft Zoning
Smart loft zoning hinges on deliberate layout decisions that maximize usable space without compromising light, airflow, or safety. You should map zones by function, not just area, aligning sleeping, work, and circulation with structural lines and eaves.
Prioritize short, direct sightlines to allow daylight to permeate, while avoiding obstructions that trap heat or create dead ends. In loft zoning, guarantee accessible egress and compliant headroom within regulatory constraints.
Plan built-in storage that integrates with walls and stairs rather than protruding into corridors. Use modular partitions or partial enclosures only where you can maintain ventilation and fire safety.
Consider dual-height zones to optimize ceiling irregularities, and label zones clearly for future redesigns. Smart zoning reduces wasted space and enhances adaptability without sacrificing clarity or performance.
Hidden Storage Nooks
Hidden storage nooks are a practical response to the irregular geometry of loft spaces, enabling you to reclaim floor area without sacrificing headroom or airflow. You should map available dimensions first, then select shallow depths and vertical interfaces that minimize obstruction to egress.
Prefer flush panels and integrated lip-fastened lids to reduce snag hazards while preserving clean sightlines. When you plan, specify access points that don’t intrude on primary circulation and guarantee structural support for loaded volumes.
Hidden storage requires precise joinery, weatherproof finishes, and appropriate ventilation to prevent moisture buildup. Consider secret compartments only where you can verify user-friendliness and safety.
Use labeled, divisible modules to maintain organization and accessibility, avoiding overdesign that complicates maintenance or retrieval of items.
Flowful Layout Principles
Flowful layouts optimize every loft dimension by aligning primary circulation, natural light, and storage access. You should map zones first, then test pathways for minimum travel distance while preserving headroom and ventilation.
Avoid obstructing egress or light shafts with bulky built-ins; use recessed storage and low-profile cabinetry to keep ceilings feeling tall. Plan built-ins around fixed elements, such as dormers or sloped walls, to maximize usable area without crowding.
Incorporate creative lighting to balance task needs and ambiance, layering fixtures along corridors and work alcoves for uniform illumination. Choose color schemes that reflect natural light patterns, reducing glare and enhancing perceived space.
Document clear tolerances for framing, finishes, and wiring to prevent costly rework, and verify access to mechanical services remains uncompromised during layout adjustments. Precision minimizes downstream mistakes.
Timeline Management and Project Milestones
Effective timeline management is essential to keep a loft conversion on schedule and within budget, because delays at any stage—planning, approvals, structural work, or finishes—compound quickly.
You’ll implement Time management practices by defining a realistic project duration, buffer allowances, and clear dependencies. Establish milestone tracking at the outset, with specific dates and accountable parties for design sign-off, permit submission, framing, insulation, wiring, and finish carpentry.
Use a central schedule with progressive deadlines and real-time updates, so deviations trigger immediate corrective actions. Schedule reviews should occur weekly, documenting variance, root causes, and updated forecasts.
Maintain strict change-control procedures to prevent scope creep, and ensure contractor and supplier lead times are factored into order windows. Communicate progress transparently to stakeholders, preserving momentum without compromising safety or quality.
Frequently Asked Questions
How Long Does a Typical Loft-Conversion Project Take From Planning to Completion?
Typically, your loft-conversion takes about 10–14 weeks from planning to completion, depending on site complexity and approvals. You’ll address structural reinforcement early, and implement ventilation solutions throughout, while coordinating trades and verifying compliance with building regulations.
What Are the Hidden Costs Not Covered in Budgets?
Hidden costs aren’t obvious: you’ll face cost overruns and unexpected fees as you proceed. You must budget contingencies, track changes, and verify contracts; if you don’t, your project spirals, like a ship steering toward unseen reefs.
Can I Convert a Non-Original Attic Without Planning Permission?
Yes, you can convert a non-original attic, but you’ll need Building permits and a professional Structural assessment first; guarantee compliance, document approvals, and anticipate potential revisions to meet safety standards and local planning requirements.
What Are the Best Insulation Types for Sloped Ceilings?
Insulation options for sloped ceilings include mineral wool, high-density fiberglass, and PIR/phenolic board. You should prioritize roofline ventilation, vapor barriers, and tight seams; avoid compression. Ceiling insulation must meet R-value targets and address thermal bridging effectively.
How Should I Plan for Temporary Loss of Storage Space?
Plan for temporary storage loss by implementing storage solutions that maximize vertical space and minimize disruption; designate a temporary holding zone, label boxes clearly, and maintain clutter management protocols to preserve accessibility and protect essential items.
Conclusion
You’ve seen every pitfall, every sigh-inducing delay, and every “quick fix” masquerading as a plan. So here’s the truth with a shrug: don’t wing it. Prioritize planning, permits, structural checks, ventilation, and egress as if your mortgage depends on it—because it does, in calmer, more bureaucratic terms. Build in budgets, track milestones, and go for tight, built-in storage rather than clever shortcuts. In short, respect the details, or enjoy the comedy of costly revisions.