
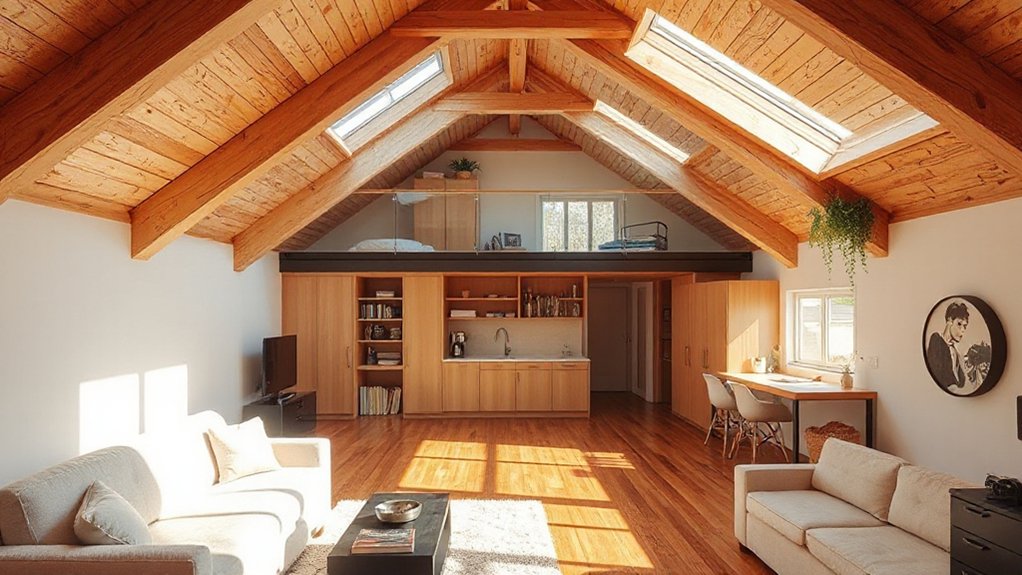
Did you know a well-executed loft conversion can add up to 30% usable space to a home without expanding its footprint? You’ll design with intent—zones for work, rest, and activity, optimized with mezzanines, built-in storage, and multi-functional furniture. Think skylights for brightness, stairs positioned for flow, and ventilation that stays discreet. This approach frames a switch from concept to plan, inviting you to weigh layout options and finishes that release value while preserving architectural harmony.
Increase Living Space, Value, and Light With a Loft Conversion
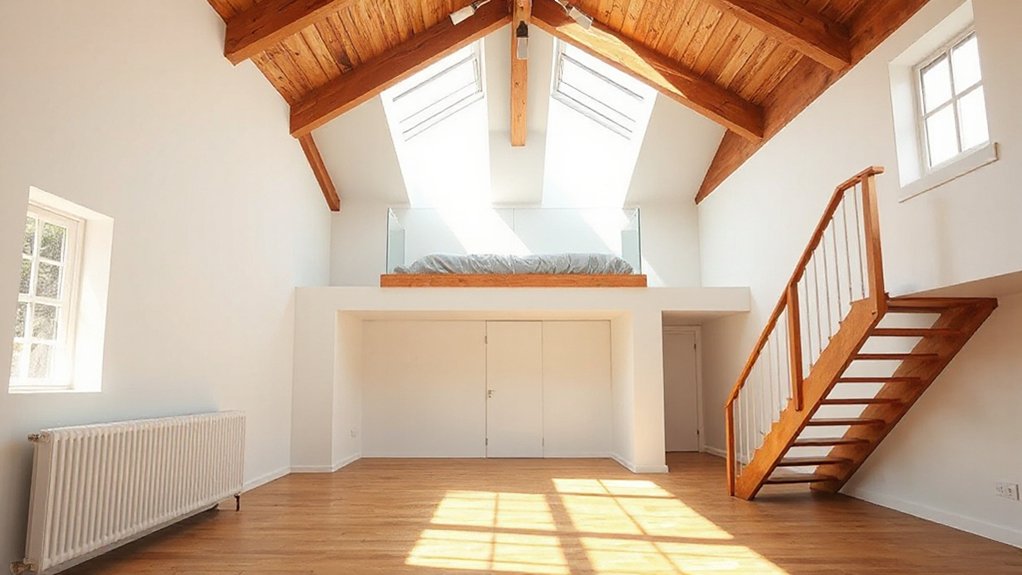
A loft conversion expands your usable space without enlarging your building’s footprint, increasing both habitable square footage and natural light. You’ll gain functional rooms that integrate seamlessly with existing levels, enhancing overall value while preserving exterior lines.
The design prioritizes structural integrity and energy performance, driving long-term savings. Wall insulation is configured to minimize thermal bridging, maintaining comfortable temperatures with reduced heating and cooling loads.
Ventilation systems are selected for steady air exchange, preventing condensation and improving indoor air quality without excessive noise. Accurate zoning controls enable you to tailor livability: daylight, heat, and acoustics stay balanced across uses.
Final outcomes include enhanced usability, better resale appeal, and a brighter, more inviting atmosphere that supports versatile, future-ready living.
Lay It Out: Everyday Loft Configurations That Work
Loft layouts thrive on clear zoning and flow, so start with a concise core program—bed, work, and living spaces—then place the stairs, daylight sources, and storage to minimize wasted movement. You optimize every square by aligning function with sightlines and service conduits, reducing cross-traffic and interruption.
A typical everyday configuration prioritizes a compact sleeping zone, a work desk near natural light, and a social area adjacent to a kitchenette or compact dining nook. Think modular, stackable furniture, and clear thresholds to delineate zones without walls.
For practical integration, plan Garage transformation interfaces to avoid garage-into-living spillover hazards, and ensure Roof insulation meets performance targets without compromising headroom. Close gaps with airtight details, durable finishes, and scalable storage that adapts over time.
Maximize Light, Storage, and Finishes in Attics
To maximize light, storage, and finishes in attics, prioritize high-performance glazing and optimized roof lines to flood the space with daylight while preserving headroom. You’ll define precise glazing specifications, selecting low-e coatings and solar-control laminates to balance heat gain and glare.
Pair this with staged roof geometry that minimizes dead zones and maximizes usable volume for storage and finished surfaces. Implement smart door placements and integrated eaves storage to exploit every square inch without compromising structure.
Focus on ventilation strategies that maintain breathable air without compromising insulation. Coupled with insulation techniques that reduce thermal bridges, this approach sustains comfort year-round.
Finish materials should be durable yet light, with flat or gently sloped ceilings to enhance perceived height and cohesion.
Plan Your Loft Budget: Phases, Costs, and Timelines
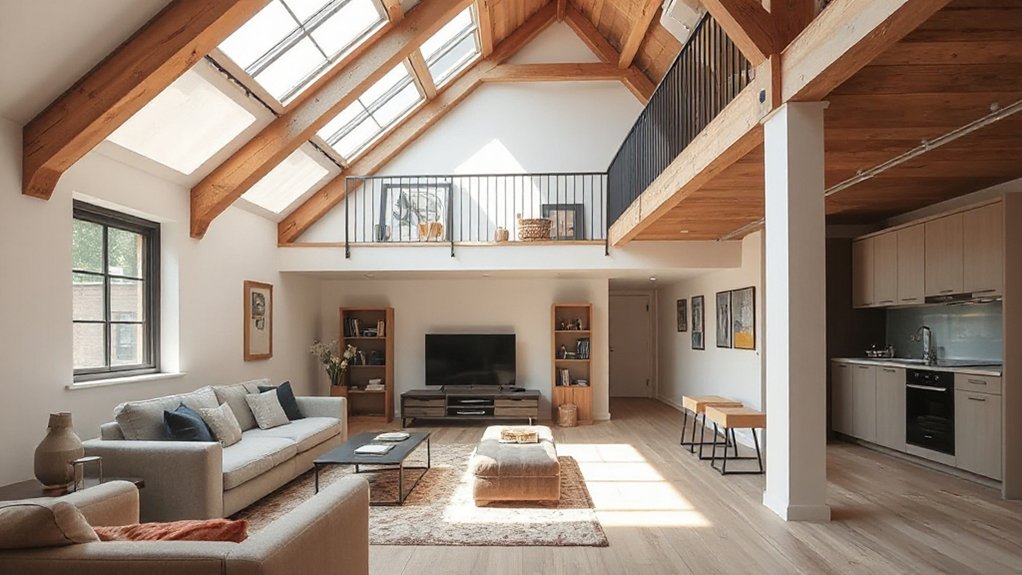
Carefully map how money moves from idea to finished space by outlining a phased loft budget that covers design, permitting, structural work, utilities, insulation, finishes, and contingencies. You’ll begin with Budget allocation for design and approvals, then allocate funds to permitting, survey, and engineer stamps.
Next, specify structural work and framework costs, followed by utilities—new wiring, HVAC, and plumbing rough-ins. Insulation and envelope upgrades come next, targeting performance goals and code compliance.
Finishes, fixtures, and carpentry finalize the inhabited space, while a prudent contingency fund accounts for unknowns. Maintain a detailed, accessible ledger to support timeline management, aligning purchases with vendor lead times and contractor milestones.
Track variances weekly, reforecastting as designs mature to preserve scope, quality, and your envisioned outcomes.
Loft Ideas by Room: Office, Bedroom Suite, and More
From a compact office nook to a luxurious bedroom suite, loft spaces reward deliberate zoning and thoughtful service routes. Start by mapping each room’s purpose, access, and daylight to guarantee seamless circulation and clear visual separation.
You’ll design clear thresholds, direct sightlines, and distinct service streams for HVAC, data, and lighting. Office zones favor height-adjustable desks, compact storage, and hidden wiring, while bedroom suites benefit from en-suite logic and blackout options.
Create multiuse lofts with foldaway furniture and vertical storage to preserve floor area, ensuring safe egress and acoustic control. Use creative storage to reduce clutter without sacrificing accessibility.
Let design inspiration guide material palettes, joinery details, and soft-surface strategies that cultivate calm, focus, and rest within compact footprints.
Frequently Asked Questions
Do Loft Conversions Require Planning Permission or Building Regulations Changes?
Yes, loft conversions typically require building regulations changes, not always planning permission. You’ll need Building permits and a Structural assessment to guarantee safety, compliance, and ideal performance, guiding approvals and documenting compliance throughout design, construction, and occupancy stages.
How Long Does a Typical Loft Conversion Project Take?
A typical loft conversion takes several weeks to a few months, depending on scope and permissions. You’ll plan exterior aesthetics and guarantee structural reinforcement, scheduling trades carefully to minimize disruption and finish with a stable, aesthetically integrated space.
What Are Common Insulation and Ventilation Issues in Lofts?
Common insulation and ventilation issues include improper air gaps, condensation risks, and thermal bridging; guarantee insulation materials meet standards and ventilation systems maintain continuous airflow, preventing moisture buildup and heat loss while complying with building regulations and energy targets.
Can a Loft Conversion Include a Bathroom or Kitchen?
“Where there’s a will, there’s a way.” Yes, you can add a bathroom or kitchen in a loft conversion. Plan with Loft design, guarantee moisture control, and integrate Storage solutions for a functional, aspirational, technical space.
What Is the Typical Resale Value Impact of a Loft Conversion?
A loft conversion typically boosts resale value by about 10-20%, depending on quality and location. You’ll maximize gains through storage enhancement and lighting improvements, boosting perceived space, functionality, and demand for your home.
Conclusion
A loft conversion can dramatically increase your usable space, value, and natural light with smart layout, tidy storage, and premium finishes. By prioritizing open plan zones, stairs and ventilation, you’ll enjoy a flexible home that adapts to changing needs—office, guest suite, or gym—without sacrificing style. Budget in phases and timeline milestones to keep costs predictable. Plan for skylights and insulation for comfort. And yes, an anachronism: a Victorian staircase, modernized, proving timeless efficiency can still outpace trends.





