
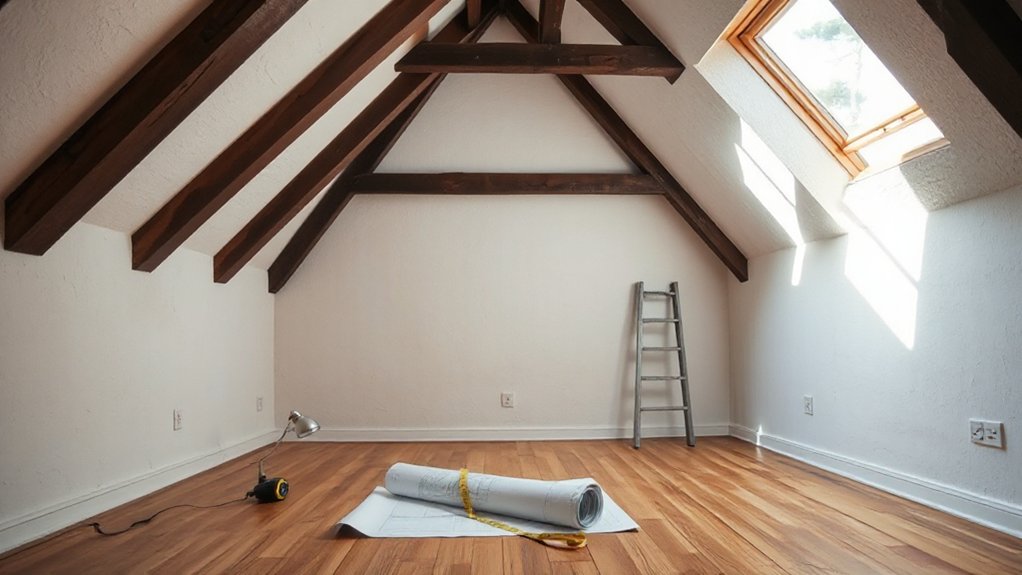
Loft potential isn’t always obvious at a glance, yet the constraints you’ll confront are concrete. You’ll assess headroom, stairs, structural integrity, and access with precision, then weigh insulation, moisture, and ventilation against your climate and budget. If the roof slope or framing limits usable space, the project may require significant work or be impractical. Ready to quantify these factors and determine your next steps?
Is a Loft Conversion Right for Your Home?
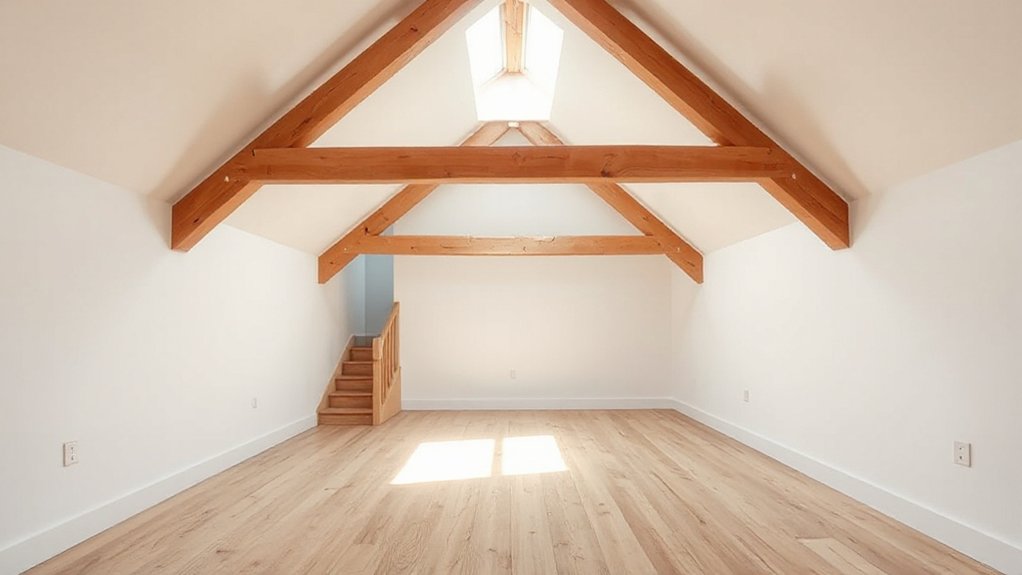
A loft conversion is worth considering if your home has ample headroom, a stable structural frame, and external access that won’t compromise security or fire safety. You assess suitability by evaluating load-bearing walls, roof structure, and floor junctions for conversion compatibility.
You’ll need to confirm that damp ingress risks are minimal and that ventilation can be adequately integrated without retrofit complications. Interior decor should be planned to align with existing architectural language, avoiding abrupt stylistic shifts that compromise resale value.
Energy efficiency matters: inspect insulation thickness, air leakage potential, and window performance to maintain comfort and utility costs post-conversion. If structural constraints are addressed, and access routes meet safety standards, a loft conversion can add usable space without extensive external alterations.
Check Headroom, Stairs, and Access
Check headroom, stairs, and access by starting with a precise assessment of available height and movement routes. You’ll evaluate gross headroom: measure from floor to lowest fixed obstruction along typical passage lines, noting any age-related height variations.
Identify clear stair routes, noting minimum and maximum headroom through landings, handrails, and turning radii.
Consider access to the loft—door widths, clearance, and potential for expansion or alternative entry points.
Analyze roof slope implications on usable space; steeper slopes may limit headroom near eaves and define usable zones for storage or habitable areas.
Inspect structural beams in overhead zones for interference with headroom or routes, as beam placement can constrain stair alignment and ceiling heights.
Document deviations and verify consistency with compliance guidance before design iterations.
Can Your Existing Floor Support a Conversion
Can your existing floor carry a conversion? You assess load paths, spans, and joist integrity to determine if the structure can bear additional live and dead loads.
Start with the floor system: confirm joist size, spacing, and deflection limits meet design values for a conversion, not just normal occupancy.
Examine subfloor continuity, fixation to walls, and any prior alterations that could weaken the frame.
Check for compliant loads from potential staircase, loft doors, and new partition walls, ensuring no unintended overloads.
Roof structural considerations influence ceiling replies and wall transfers, so review how rafters, rafter ties, and ridge support interface with the floor above.
Always align assessments with Building regulations and reserve structural calculations from a qualified engineer where needed.
Seek professional confirmation before proceeding.
Insulation, Ventilation, and Moisture Readiness
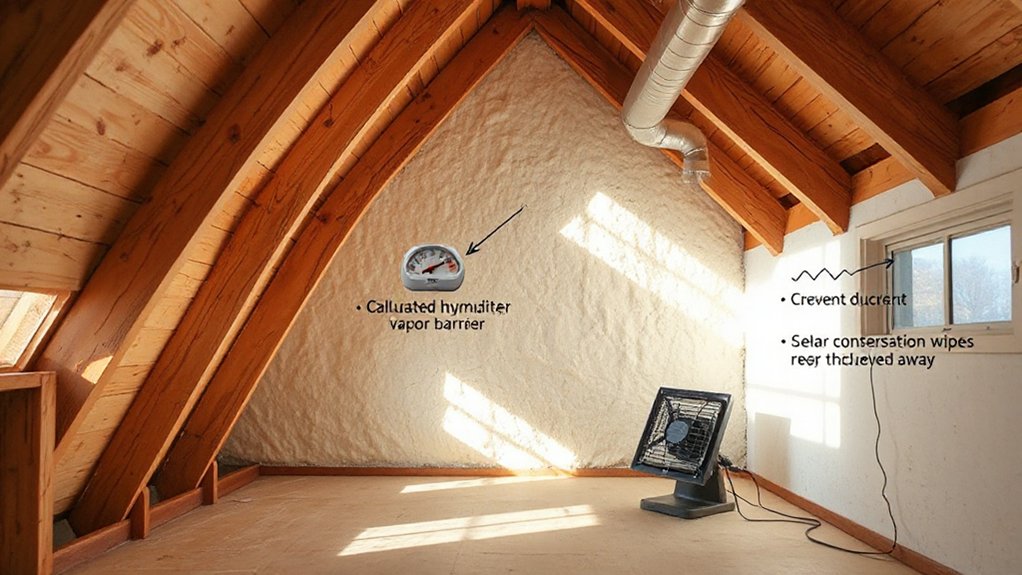
You’ll start by evaluating insulation adequacy, verifying that wall, roof, and floor assemblies meet current thermal standards and identify any gaps or thermal bridges.
Next, you’ll confirm ventilation system readiness, ensuring supply and exhaust paths are unobstructed and balanced to maintain indoor air quality and moisture control.
Finally, you’ll perform a moisture risk assessment to detect latent hazards, prioritize remediation, and tailor measures to your loft’s climate and occupancy patterns.
Insulation Adequacy Check
Adequate insulation, proper ventilation, and moisture readiness are essential for loft conversions to maintain thermal comfort, prevent condensation, and protect structural integrity.
In this Insulation Adequacy Check, you evaluate insulation performance against design targets and local building codes.
Assess insulation materials for thermal resistance (R-value) across roof, eaves, and junctions, ensuring continuous coverage with minimal gaps.
Inspect fitment at joints, penetrations, and recesses to avoid thermal bridges.
Verify moisture barriers are correctly positioned and continuous, preventing warm-side vapor migration into cold roof decks.
Check for compatible layering: breathable or vapor-permeable inner liners paired with robust sealants where required.
Identify signs of compression, sagging, or settlement that reduce effectiveness.
Document thickness, material type, and coverage, and note any areas needing rework to preserve energy efficiency and limit moisture risk.
Ventilation System Readiness
Ventilation readiness must align with insulation integrity and moisture controls established earlier. You should verify that the attic space supports balanced air exchange without creating thermal bridges or condensation risk.
Assess duct routing for minimal bends, proper separations from living zones, and airtight seals at junctions. Confirm that mechanical ventilation rates meet calculated occupancy and code requirements, with controllable fresh-air and exhaust in key zones.
Inspect fan performance, noise criteria, and accessibility for maintenance. Consider decorative finishes and surface materials that won’t obstruct airflow or harbor moisture pockets.
Lighting options must be integrated with ventilation planning to avoid clutter near vents. Guarantee insulation containment around ducts preserves efficiency while enabling easy access for filter changes and system diagnostics.
Document performance metrics for future retrofit considerations.
Moisture Risk Assessment
Moisture risk must be evaluated across insulation, ventilation, and moisture readiness to prevent condensation, mold growth, and structural decay. In this assessment, you quantify insulation performance, confirm continuous vapor barriers, and verify airtightness targets without creating cold spots.
You measure humidity levels at peak occupancy and seasonal extremes to establish a stable range that supports moisture control, reducing latent and sensible moisture flux.
Ventilation strategy must balance supply and exhaust rates, ensuring adequate air changes and bypass controls to avoid stagnant zones. Inspect roof and attic assemblies for ventilation adequacy, bypasses, and duct integrity, addressing potential stack effects.
Document moisture symptoms, quantify moisture loads, and specify corrective actions with measurable outcomes, enabling informed decisions about retrofit needs and long-term durability.
Planning Permissions: What You’Ll Face
Planning permissions for a loft conversion can be a decisive hurdle, and understanding the process upfront helps prevent delays. You’ll assess whether your project requires planning permission or falls under permitted development rights, which vary by location.
Start with a site-specific check of local planning policies, zoning overlays, and any conservation-area or listed-building status that could trigger additional scrutiny. If consent is needed, you’ll prepare preliminary plans demonstrating scale, height, and impact on neighboring properties.
Expect considerations around exterior aesthetics, symmetry with existing ridgelines, and the visual prominence of dormers or skylights. Neighborhood restrictions may impose limits on volumes, plot coverage, or roof alterations.
Communicate early with the planning authority, and document any conditions or appeals processes to avoid protracted delays.
Realistic Budgeting, Timelines, and Next Steps
Evaluating a loft conversion requires a disciplined approach to budgeting and scheduling: align cost estimates with defined scope, then build a realistic timeline that accounts for procurement, contractor availability, and potential permit reviews.
You should itemize quantities, unit costs, and contingencies to prevent scope creep. Develop a construction sequence that links milestones to payment triggers and risk flags.
Allocate separate budgets for interior lighting and exterior aesthetics, ensuring electrical, lighting controls, and daylighting meet performance targets without compromising structure.
Build timelines around lead times for nonstandard components, finish scheduling, and approvals. Establish decision points, track variances, and maintain a risk register with mitigations.
Conclude with a concrete next steps plan: finalize drawings, confirm contractor availability, and secure required permits before mobilization.
Frequently Asked Questions
What Are the Hidden Costs Beyond the Budget Estimate?
Hidden costs include surveying overruns, permit delays, and structural reinforcements. You should perform a rigorous cost assessment and adjust for contingency. This informs budget planning, guarding against scope creep and unexpected labor or material price spikes.
How Will a Loft Affect Resale Value and Marketability?
A loft, by far the best upgrade ever, can boost resale value if you optimize layout and compliance. You’ll evaluate loft insulation and structural reinforcement to maintain energy efficiency and safety, enhancing marketability and mitigating appraisal risks.
Do Local Restrictions Impact Flat-Roof/Hip-Roof Conversions?
Yes, local regulations can restrict flat-roof/hip-roof conversions; roof types influence feasibility. You must assess local regulations, verify permitted build heights, eaves, and drainage, and consult planners before design choices to prevent noncompliance and structural issues.
Can Existing Plumbing or Wiring Limit Conversion Options?
Electrical upgrades and plumbing constraints can limit options, you should assess structural clearances first and consult a pro. Like a watchdog, you’ll identify risks, then plan electrical upgrades and accommodate plumbing constraints before progressing with a loft conversion.
What Safety Standards Apply to Loft Stair Design?
Loft stair regulations require adherence to Safety compliance standards, including proper headroom, handrails, and rises. You must verify applicable building codes, confirm measured compliance, and document inspections to demonstrate ongoing safety and adherence during construction and use.
Conclusion
In short, you’ll know if a loft fits when headroom, support, and access align with your plans. If the joists, walls, and stairs bear the load, you’re halfway there; if insulation, moisture, and ventilation meet spec, you’ve cleared the critical hurdles. Coincidentally, as you model these checks, your budget and timeline tighten into focus. Acceptance comes not from wishful thinking, but from precise data—your measurements steering decisions, your decisions shaping a safer, taller usable space.





