
Plans collide with constraints: your ideal conservatory must fit both vision and site realities. You’ll define use, budget, and timeline upfront, then map permissions, design options, and performance needs in a structured sequence. You’ll evaluate materials, energy systems, and risk early to avoid costly changes later. With clear milestones and contractor coordination, you’ll edge toward a practical, compliant extension—but the path you choose next will set the pace for every decision that follows.
Define Your Conservatory Vision and Primary Use
Define your conservatory’s purpose and primary activities upfront. You determine the core function, people served, and performance criteria before design details. Specify primary uses (daily living, work, dining, greenhouse) and required access to existing spaces.
Map adjacent rooms and exterior connections to support flow and daylight strategies. Establish spatial zones with defined roles for lounging, dining, or work, and set minimum dimensions to support furniture and movement.
Address climate considerations, ventilation, and shading in alignment with intended activities. Interior decoration decisions should reflect function while supporting acoustics, lighting, and ease of maintenance.
Landscaping integration must be considered as an external-to-internal linkage, ensuring sightlines and plant selection complement the conservatory.
Define success metrics and review points to refine the vision during later planning stages.
Set a Realistic Budget and Financial Plan
A realistic budget anchors the project scope and guides choices about materials, system upgrades, and timelines. You establish a baseline cost model before committing to design tweaks, then track variances against it.
Financial planning begins with itemized estimates for structure, foundations, glazing, insulation, mechanicals, and electrical work, plus contingency for unforeseen issues. You should allocate a separate line for site access, temporary heating, and waste removal to avoid hidden overruns.
Budgeting strategies include staged funding, prioritizing essential upgrades, and selecting cost-effective materials without compromising performance. Integrate risk assessment to adjust for inflation, interest rates, and supplier lead times.
Maintain a living document, review monthly, and compare actuals to forecast. Clear communication with stakeholders ensures alignment and minimizes changes late in the project.
Understand Permissions, Compliance, and Timeline Constraints
Understanding permissions, compliance, and timeline constraints follows from solid budgeting by anchoring plan feasibility.
You assess local zoning regulations early to determine permissible footprint, height, and setbacks, and you verify any required planning department submissions.
Next, confirm whether your project triggers building regulations, permitted development rights, or conservation-area constraints, and identify any necessary permits before construction starts.
You review potential restrictions from homeowner associations, covenants, or community rules that could affect design, materials, or color schemes.
Establish a realistic timeline by mapping approval milestones to supplier lead times and contractor schedules, recognizing that approvals can introduce delays.
Document all compliance steps, associate contacts, and deadlines, then track progress against your budget to avoid scope creep.
Finally, prepare contingency buffers for unexpected approvals or revisions.
Choose a Realistic Conservatory Design With Photorealistic Models
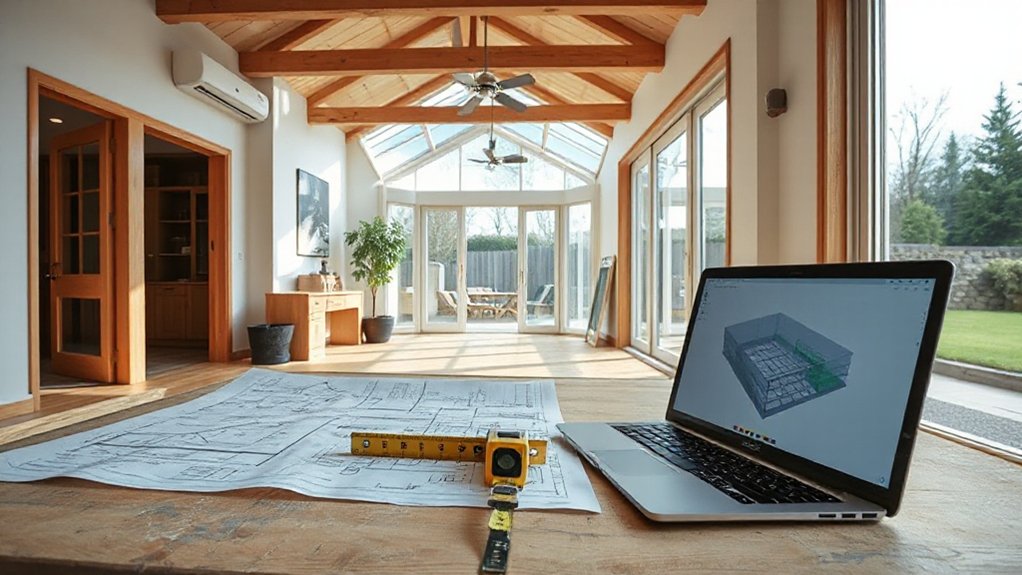
How can you guarantee your conservatory design reads as both realistic and implementable? You select a design framework that translates clearly from concept to build.
Use photorealistic models to test dimensioning, sightlines, and connection points with existing structure. Validate load paths, glazing types, and door alignments against project constraints and local codes.
Prioritize modular, standard components to reduce fabrication risk and confirm on-site feasibility. Compare multiple configurations quickly, noting how each affects space utility and daylight performance.
Document decisions with precise measurements and rationale. Focus on Conservatory materials and Design aesthetics to balance appearance with constructability.
Assure model annotations reflect practical installation steps, required tolerances, and finish options, so the design remains actionable for contractors without ambiguity.
Plan Materials, Systems, and Energy Efficiency for Your Conservatory
With the design framework in place, focus on selecting materials, systems, and energy strategies that align with both constructability and performance. You evaluate material selection for durability, thermal performance, and compatibility with existing structures, emphasizing long-term maintenance and cost.
Specify glazing types, frames, insulation, and weatherproofing that meet local climate and building codes, balancing aesthetics with function.
Plan energy systems that optimize comfort and efficiency, such as passive shading, ventilation, and optional heat recovery options. Consider solar gain, U-values, and airtightness targets to minimize heat loss while avoiding condensation risks.
Document performance criteria, supplier warranties, and installation tolerances to reduce on-site rework. Guarantee integration with primary house systems, controls, and future upgrades, avoiding conflicts that could elevate lifecycle costs.
Prepare for Construction: Scope Pruning and Timeline Milestones
You’ll identify scope pruning opportunities to remove nonessential work without compromising safety or function.
Establish timeline milestones that align with permitting, procurement, and sequencing, then lock the critical path and resource commitments.
Prepare concrete construction steps and validation checks to guide procurement, site readiness, and risk mitigation.
Scope Pruning Techniques
Scope pruning is the process of narrowing project scope to align with budget, schedule, and performance targets before construction begins. You identify nonessential features, redundancies, and alternative solutions that maintain core performance while reducing cost and risk.
Begin with a baseline bill of quantities, then apply pruning techniques to each work package, evaluating impact on structure, glazing, and insulation. Prioritize features by necessity, usability, and compliance, recording decisions and rationale.
Use a structured decision tree to compare options, documenting cost, time, and performance tradeoffs for each change. Implement scope reduction only after stakeholder validation, ensuring traceability to the project brief.
Reconfirm interfaces between trades, avoiding scope creep. Maintain a clear change-log to support future revisions and audits.
Timeline Milestones Planning
Timeline milestones form the backbone of a construction-ready plan, aligning pruned scope with achievable dates and clear dependencies. You map a collapsible schedule that ties each activity to responsible parties, required permits, and procurement lead times.
Define critical path elements, then assign start and finish windows to ensure buffers for weather, site access, and supplier delays. Use milestone gates to validate scope reduction decisions, budget alignment, and risk exposure before advancing.
Track the sequence from site clearance through framing, glazing installs, and final finishes, but avoid over-committing to nonessential tasks. Consider garden aesthetics and interior decor only insofar as they influence sequencing, access, and material readiness.
Maintain auditable records of changes to preserve traceability and accountability throughout every milestone.
Construction Preparation Steps
Initiate construction preparation by detailing how scope pruning and timeline milestones will guide the project’s progression. You establish clear boundaries to prevent scope creep, identifying essential components (glazing, framing, foundations) and excluding noncritical alterations.
Define pruning criteria: cost limits, performance requirements, regulatory constraints, and site conditions. Translate these into a concrete bill of quantities and a decision tree for change requests.
Develop a timeline with milestones: design sign-off, permit approval, foundation start, framing, weather windows, and commissioning. Align procurement and subcontractor scheduling to checkpoints, ensuring resources synchronize with field readiness.
Consider interior decor implications early, coordinating finishes and fixtures to avoid rework.
Plan plant placement to minimize disruption during construction, preserving landscape health while maximizing post-completion aesthetics and energy performance.
Maintain concise documentation for accountability.
Manage Conservatory Contractors, Permits, and Risk for a Smooth Build
You’ll align contractor deadlines with project milestones and monitor progress against the schedule to prevent overruns.
Coordinate permit timelines early, track approvals, and adjust plans as needed to maintain a smooth build flow.
Implement risk mitigation measures for site logistics, regulatory changes, and contract risk to protect schedule, cost, and quality.
Manage Contractor Deadlines
Effective management of contractor deadlines starts with a clear, documented schedule that aligns milestones with permit approvals and material leads. You establish baseline dates for procurement, fabrication, site access, and weather contingencies, then lock responsibilities to each task.
Maintain a centralized, accessible plan and update it after every milestone revision. You implement formal checkpoints to verify progress, and you record deviations with cause-and-effect notes to preserve accountability.
Prioritize contractor communication, delivering concise briefs that confirm scope, durations, and required inputs. You enforce deadline accountability by escalating slips through predefined thresholds and documenting remedies, such as re-sequencing tasks or scaling resources.
Regular, objective status reports provide visibility for stakeholders and enable proactive risk management, ensuring the build remains on track without compromising quality or safety.
Permit Timeline Coordination
Permit timeline coordination aligns conservatory construction with regulatory approvals, contractor schedules, and risk controls to prevent delays. You map permit milestones to your build sequence, verify required documents, and align inspector windows with shopping and fabrication timelines.
You coordinate permit submissions early, track statuses, and adjust sequencing when approvals lag. You update stakeholders with transparent schedules, noting critical path activities and potential bottlenecks.
You integrate design inspiration and practical constraints into documentation so approvals reflect intent and constructability. You secure buy-in from contractors by sharing revised timelines promptly, reducing rework.
You assess material selection impacts on lead times, ensuring suppliers align with permit-driven dates. You establish contingency buffers for weather or issuance delays while maintaining stringent progress checks and sign-offs.
Risk Mitigation Strategies
We’ll tighten controls around contractor management, permitting, and risk for a smoother build. You’ll establish clear selection criteria for contractors, verify licenses, and require evidence of Insurance coverage before any work begins.
Implement a formal contract with defined scope, milestones, and termination terms to minimize disputes and miscommunication.
Maintain a centralized permit log, track approval statuses, and assign responsible owners for each permit step to prevent delays.
Develop contingency planning that accounts for weather, material shortages, and site access constraints; include backup suppliers and schedule buffers.
Institute proactive risk reviews at key milestones, documenting identified risks, mitigations, and owner accountability.
Regular progress audits ensure adherence to budget, timeline, and safety standards, reducing likelihood of costly rework and insurance claims.
Frequently Asked Questions
How Long Does a Typical Conservatory Project Take From Start to Finish?
A typical conservatory project takes about 8–14 weeks from start to finish. You review design inspiration and material selection early, then coordinate permits, framing, glazing, and finishes. You’ll finalize schedules, budgets, and installation milestones as you proceed.
What Hidden Costs Often Catch Homeowners by Surprise?
Hidden fees pop up in unexpected places, like a sticking zipper—you feel it before you notice the stitch. Permit pitfalls loom, too, so scrutinize quotes: hidden fees, permit pitfalls, hidden allowances, delivery surcharges, and adjustment charges.
Can I Install a Conservatory Myself or Need a Pro?
You can’t safely DIY install a conservatory; you’ll need a pro for structural, electrical, and ventilation work. Verify licensing requirements, permits, and building regs first, then hire qualified trades to guarantee compliance, warranties, and long-term performance.
How Do I Evaluate Contractor Licenses and Insurance Effectively?
Assess licenses and insurance first: verify contractor credentials and insurance verification thoroughly, then cross-check with state records; request copies, confirm coverage types, policy durations, and claims history. You’ll compare quotes, document findings, and decide confidently.
What Are the Best Strategies to Minimize Disruption During Building?
To minimize disruption, plan phased work, communicate schedules, and coordinate deliveries. You should establish clear access routes, protect existing finishes, and use dust containment. Design ideas or Material choices should lock to a fixed sequence, reducing downtime and noise.
Conclusion
You’ve mapped a clear path from vision to reality. By defining use, budgeting wisely, and understanding permits, you’ll prevent surprises before they arise. Your design choices, materials, and energy systems should align with the site and outlook, validated by photorealistic models. Coordinate milestones, prune scope when needed, and monitor progress with disciplined contractor oversight. Think of the project as a compass and clock—the compass guiding direction, the clock keeping pace—together steering your conservatory toward timely, confident completion.





