
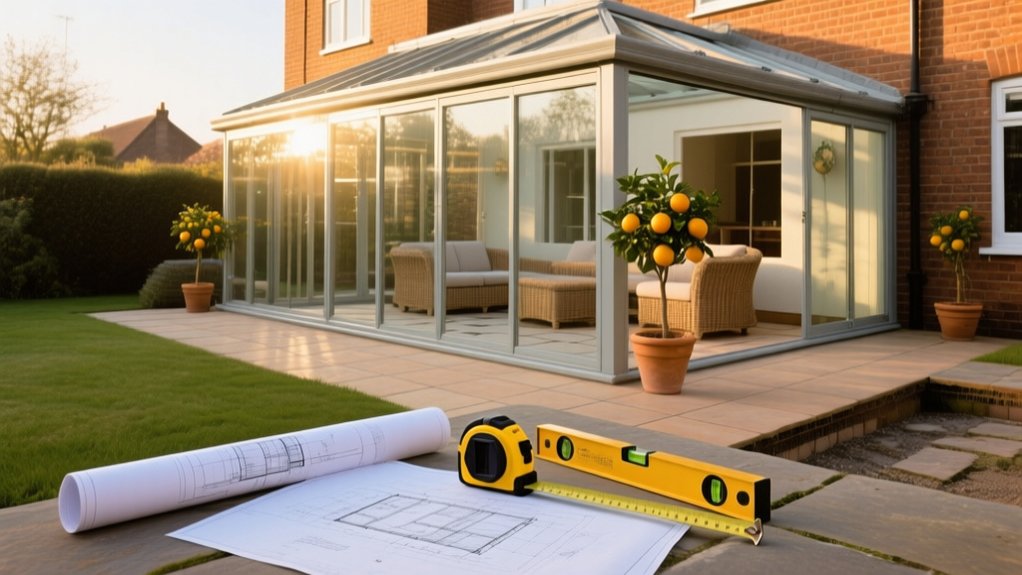
Before you add a conservatory, you’ll get better results if you define its job first—dining, office, playroom, or plant room—then plan power, data, glare control, and clear circulation. Check planning limits early, and confirm Building Regs exemptions (ground level, under 30m², external doors, independent heating). Budget roughly £12,000–£60,000+ in 2026 depending on size, roof, glazing, and groundwork. Specify low U-value glazing, suitable roof, ventilation, and design details that match your home—next you’ll see how to choose materials, heating, and the right installer.
What Will You Use the Conservatory For?
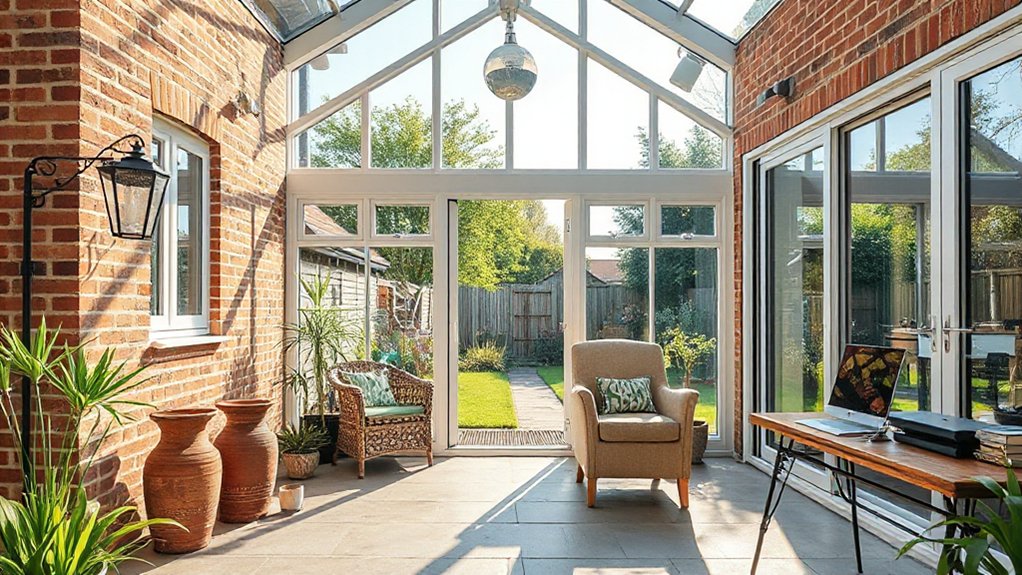
How do you plan to live in the space once the glass is in? Decide whether it’s a dining nook, home office, playroom, reading lounge, gym, or plant room, because each use drives the layout, services, and comfort targets.
If you’ll work there, plan power, data, glare control, and acoustic softening. If you’ll dine, allow circulation around the table and keep pathways clear to doors.
For kids, specify durable flooring, washable finishes, and safe window hardware. For plants, prioritize ventilation and easy-clean surfaces.
Align interior decor with function: choose materials that handle sun fade and temperature swings. Lock in furniture placement early so radiator locations, lighting, and socket positions land where you’ll actually need them.
Conservatory or Extension: Which Is Better?
If you’re choosing between a conservatory and a traditional extension, you’ll need to weigh upfront cost against long-term value.
You should also compare build time and day-to-day disruption, since an extension typically involves heavier groundwork and more internal knock-on work.
Finally, check planning rules and year-round usability, because permitted development limits, insulation standards, and heating options can make one route far more practical for how you’ll actually use the space.
Cost, Time, And Disruption
Although both options add valuable living space, a conservatory usually wins on upfront cost, build time, and day-to-day disruption compared with a full extension. You’re typically buying a lighter structure with more prefabricated components, so labour hours drop and quotes stay tighter, which simplifies budget planning.
Your project timeline is often measured in weeks, not months, especially if you avoid major structural alterations.
An extension tends to cost more because you’ll need deeper foundations, more masonry, and more trades on site for longer. That longer programme also increases skip hire, scaffolding, and temporary weatherproofing costs.
You should also expect more noise, dust, and restricted access as walls open up and services get rerouted. If you need speed and minimal upheaval, you’ll usually prefer a conservatory.
Planning Rules And Usability
Because planning constraints often decide what you can build long before budgets do, you should compare a conservatory and an extension on two fronts: what the rules allow and how comfortable the space will feel year-round.
Conservatories often qualify as permitted development if they stay within footprint and height limits and keep external doors. Extensions trigger stricter checks, especially near boundaries.
Usability shifts the decision: a conservatory can overheat or chill unless you specify high-performance glazing and shading. An extension insulates like the rest of your home.
- A glass room that preserves garden aesthetics but needs blinds and ventilation
- A solid addition that matches interior decor and supports full heating
- A hybrid, like an orangery, balancing light, regulation, and comfort
Do You Need Planning Permission for a Conservatory?
Before you order frames or pour foundations, confirm whether your conservatory needs planning permission under local rules and permitted development rights. Many projects qualify as permitted development, but only if you stay within limits on footprint, height, eaves, and proximity to boundaries, and you don’t cover too much of your garden.
If your home is listed, in a conservation area, or has prior extensions, expect tighter controls and check any Article 4 direction. Your Design considerations matter: a higher ridge, wraparound layout, or raised terrace can trigger an application.
Your Material options can also affect approval if they change the exterior character, especially on prominent elevations. Ask your council for written guidance, review deeds for covenants, and keep neighbour impacts in mind.
What Building Regs Apply to Conservatories?
Even if your conservatory counts as permitted development, you still need to check Building Regulations, which control structural safety, glazing performance, electrics, drainage, and energy efficiency.
You’ll usually qualify for exemption only if it’s at ground level, under 30m², separated from the house by external-quality doors, and has independent heating control. If you remove separating doors or extend central heating, expect full compliance, including insulation and ventilation standards.
Focus your checks on:
- Foundations, lintels, and roof loads, especially with heavy glazing or tiled systems
- Safety glazing to critical locations, plus compliant U-values for frames and glass
- Part P electrics and proper drainage if you add sinks, radiators, or underfloor heating
Your Historical styles and Material options affect structure, thermal performance, and required certifications.
How Much Does a Conservatory Cost in 2026?
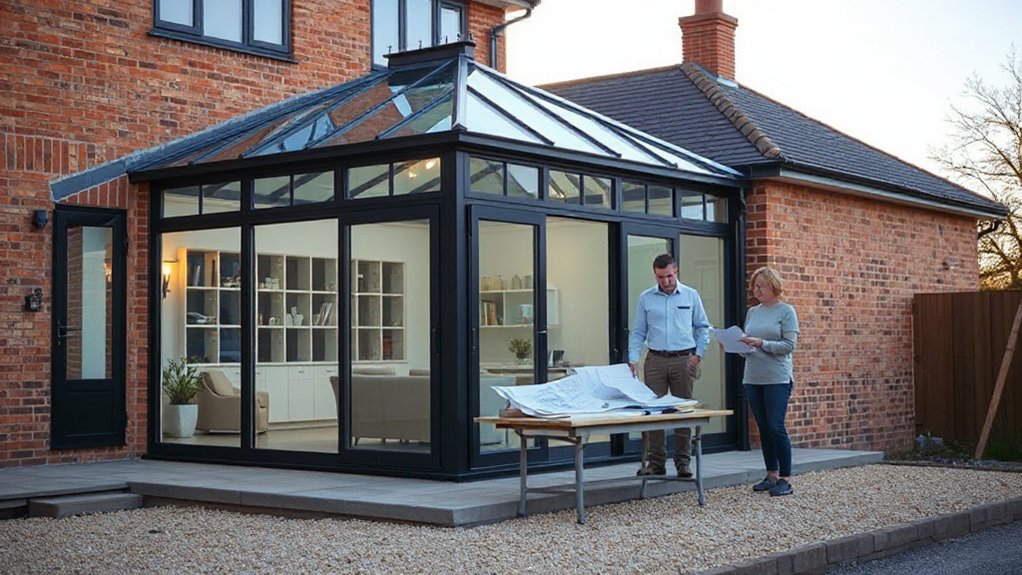
While you can still add a conservatory on a sensible budget in 2026, the final price depends less on the headline “from” figure and more on your choices around size, roof type, glazing spec, and groundwork.
Expect roughly £12,000–£20,000 for a small uPVC build, £20,000–£35,000 for mid-size with better glazing, and £35,000–£60,000+ for larger aluminium or timber, solid/lantern roofs, and premium finishes.
Your design considerations drive costs: complex shapes, bi-fold openings, and integrated lighting add labour and structural requirements.
Material choices matter too: uPVC costs less but can look bulkier; aluminium is slimmer and pricier; timber needs ongoing care.
Budget for foundations, drainage changes, electrics, heating, flooring, and making-good.
Where Should a Conservatory Go on Your House?
Where should you place a conservatory so it feels like a natural extension, not an awkward add-on? Start by choosing a wall that already connects to daily living space, like the kitchen, dining room, or family room, so you’ll use it year-round.
Keep circulation simple: align doors, sightlines, and flooring connections so it reads as one plan, not a corridor.
Outside, match the footprint to existing patios, paths, and garden landscaping so the new volume completes the yard’s geometry instead of blocking it.
Inside, coordinate ceiling heights, trim lines, and color palette with your interior decor to avoid a “tacked-on” look.
Aim for:
- A straight, logical route from main room to garden
- Space for furniture without narrowing walkways
- Clear access for drainage, services, and maintenance
Best Conservatory Orientation for Sun and Shade
Because sun angle changes by season, your conservatory’s orientation should balance winter warmth with summer comfort before you finalize the layout.
If you’re in the Northern Hemisphere, a south-facing room delivers the strongest Sunlight exposure, so plan for controllable ventilation and nearby planting to temper heat.
An east-facing conservatory suits breakfast use, giving gentle morning sun and cooler afternoons.
A west-facing space can overheat late day, so reserve it for rooms you won’t occupy at peak sun, or prioritize exterior shade solutions.
A north-facing conservatory stays more even and glare-free, but it won’t provide much passive warmth.
Check shadows from trees, chimneys, and neighboring buildings at different times, and map where you’ll sit, work, and store plants.
Conservatory Glazing: Comfort and Efficiency
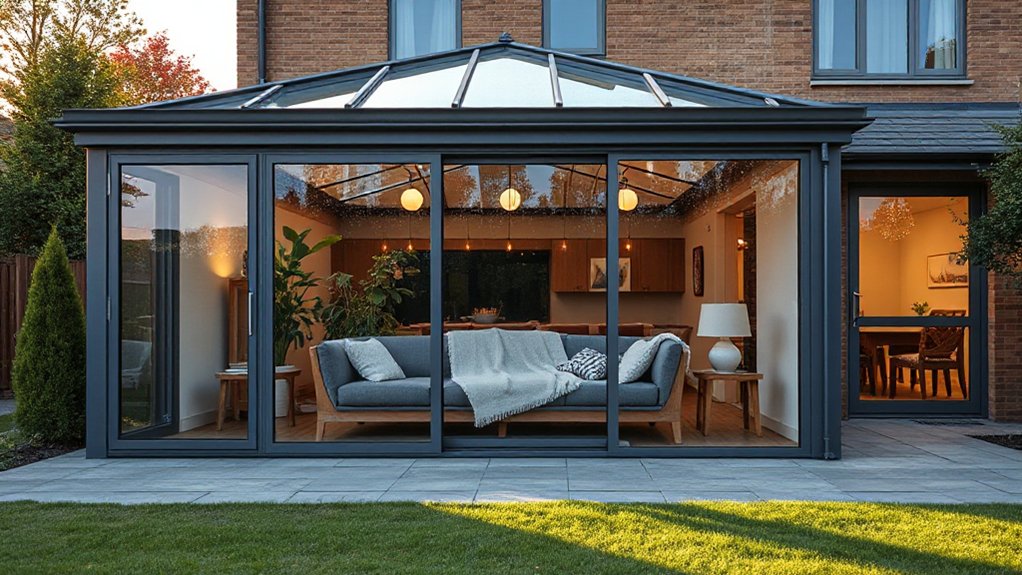
After you’ve settled on the best orientation, glazing becomes the main lever you can pull to control temperature, glare, and running costs in your conservatory. Choose high-performance units that balance solar gain with glass insulation, so you stay comfortable without overusing heating or cooling.
Prioritize a low U-value for heat retention and a suitable g-value to prevent overheating on bright days. Then specify coatings and spacers that cut draughts and condensation.
- Low-e coated panes to reflect heat back indoors and reduce winter chill
- Argon-filled, warm-edge sealed units to improve glass insulation and limit fogging
- Tinted or solar-control glass to cut glare while preserving daylight
Ask for certified performance data and warranties; you’ll lock in measurable energy savings over time.
Conservatory Roofs for Year-Round Use
Although glazing does a lot of the heavy lifting, the roof ultimately dictates whether your conservatory stays usable through winter cold, summer peaks, and shoulder-season swings. Choose between glass, polycarbonate, or a tiled “warm roof” based on performance targets, not just conservatory aesthetics.
High-spec glass roofs with low‑E coatings and integrated blinds control glare while keeping sightlines crisp; verify U-values, solar gain ratings, and laminated safety layers.
Polycarbonate costs less and diffuses light, but it can amplify rain noise and discolor over time, so check warranties and UV protection.
For roof durability, prioritize robust rafters, thermal breaks, and properly detailed ridge, eaves, and flashing. Insist on tested load ratings for snow and wind, plus gutter capacity and drainage paths.
Affordable Conservatory Heating and Cooling
How do you keep a conservatory comfortable without running up energy bills? Start by matching heating and cooling to how you actually use the space. Install a programmable electric radiator or underfloor mat for quick, zoned warmth, then pair it with a high-efficiency mini-split heat pump for both heating and summer cooling.
Choose eco-friendly materials, like insulated blinds and low-emissivity glazing films, to cut heat loss and solar gain without changing your modern design.
- A slimline wall unit that heats on winter mornings and cools on July afternoons
- Thermal blinds that drop at dusk and seal drafts around frames
- Ceiling fans on low speed to even temperatures and reduce thermostat demand
Keep controls simple: set schedules, use room sensors, and avoid overheating.
Ventilation: Stop Conservatory Condensation
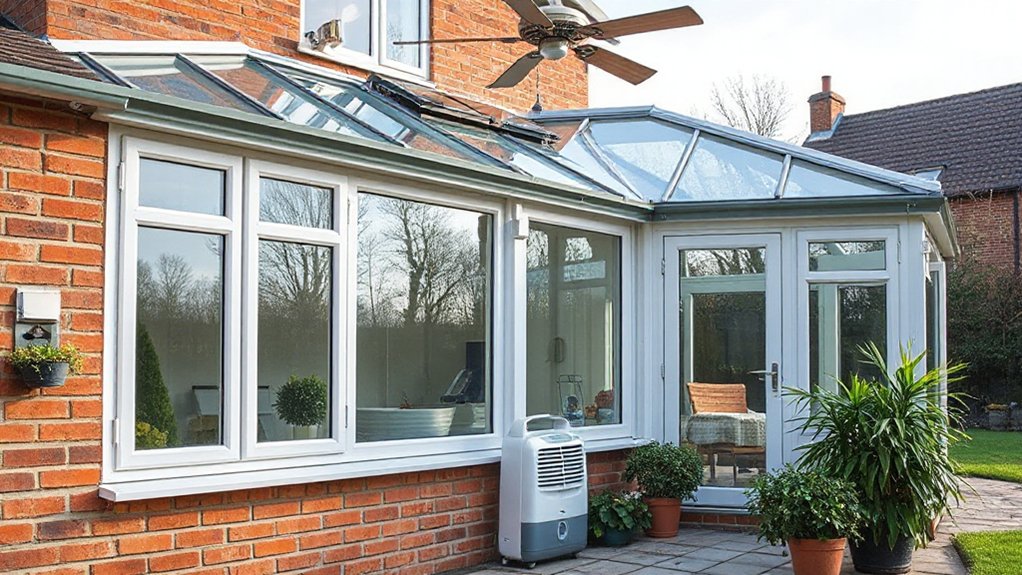
To stop conservatory condensation, you need controlled airflow that removes moist air before it cools on glass.
Start with passive vents and trickle vents to maintain a steady background exchange.
Then add mechanical extraction and fans where humidity spikes after cooking, drying clothes, or hosting.
When you size and position these correctly, you’ll cut fogged panes, protect frames and seals, and keep the space comfortable year-round.
Passive Vents And Trickle
When you’re battling conservatory condensation, passive vents and trickle vents give you a steady, low-energy way to keep air moving. You’ll reduce humidity at the source by swapping damp indoor air for drier outside air, without creating drafts.
Fit Passive vents high in the glazing or roofline so warm, moist air can escape naturally. Use trickle vents in window frames for controlled background airflow, then adjust them seasonally.
- A slightly open trickle vent on a cold morning clears misted panes faster
- Roof-level Passive vents prevent stale air pockets above head height
- Cross-venting via opposite vents evens out temperature and moisture
Keep vents unobstructed by blinds and plants, and check seals so air flows through vents, not gaps.
Mechanical Extraction And Fans
Passive and trickle vents handle background airflow well, but they can’t always keep up with fast moisture spikes from cooking, drying laundry, or a room full of people. That’s when Mechanical ventilation and targeted extraction matter.
Fit Exhaust fans where humidity starts: near internal doors, utility areas, or any kitchenette zone opening into the conservatory. Choose a humidistat-controlled unit so it ramps up automatically, then drops back to a quiet trickle.
Duct to an external wall or roof tile vent, keep runs short, and insulate ducting to prevent cold spots that create new condensation. Size the fan to the room volume and aim for rapid purge after showers or laundry.
Clean grilles and replace filters so airflow doesn’t degrade over time.
How to Match a Conservatory to Your Home
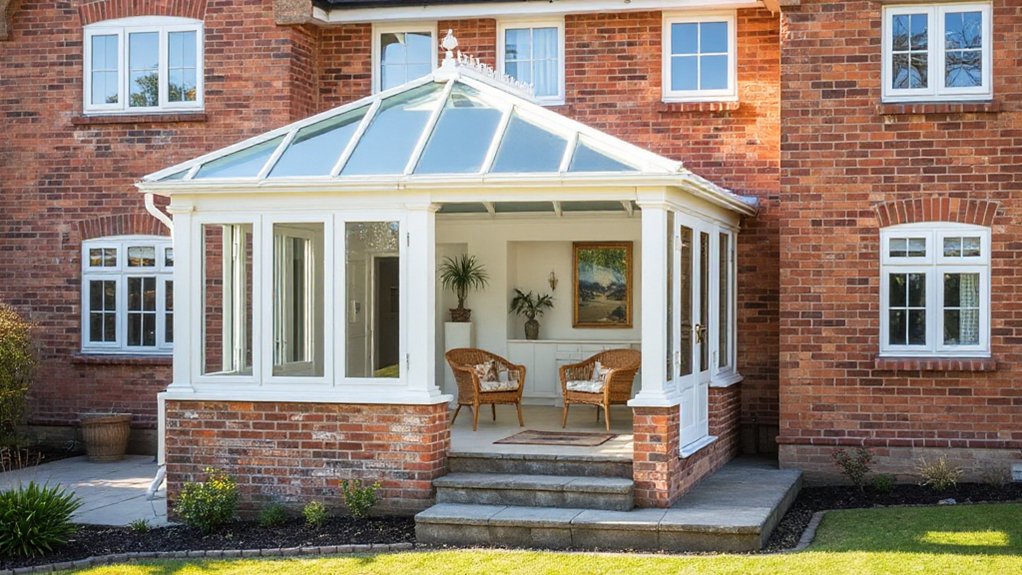
Although a conservatory can look like an easy “add-on,” it needs to read as a natural extension of your home’s architecture if you want it to feel cohesive and protect resale value. Start with Design harmony: repeat your home’s dominant roof pitch, window proportions, and trim profiles so the new glazing doesn’t fight existing lines.
Then focus on material matching—brick tone, mortar color, cladding texture, and frame finish should mirror what’s already there, not approximate it. Keep detailing consistent at junctions, especially eaves, gutters, and sills, so the connection looks intentional.
- Match roofline angles and fascia depth to your existing eaves
- Echo window grid patterns, sightlines, and hardware finishes
- Align plinth height, brick course lines, and exterior color palette
How to Choose a Conservatory Installer
Choose your conservatory installer by checking proven credentials, relevant experience, and current insurance coverage that protects both the worksite and your home.
Get itemized quotes from multiple installers and compare exactly what’s included—materials, glazing specs, foundations, timelines, and any planning support.
Confirm warranty terms in writing, including length, exclusions, and who handles defects, so you’re protected long after installation.
Verify Credentials And Insurance
Before you sign a contract, verify your installer’s credentials and insurance in writing, because these two checks protect you if workmanship falls short or something goes wrong on-site. Ask for Credentials verification that includes trade memberships, relevant training, and local licensing where required.
Then confirm Insurance coverage directly with the provider, not just a photocopied certificate, and make sure the policy dates and limits match your project timeline.
- A dated license or registration number you can cross-check with the issuing authority
- Proof of public liability and employer’s liability, plus any subcontractor inclusion
- A named-insured certificate showing your address, scope, and active policy period
Also confirm who pulls permits and who supervises the crew daily. Document everything in email for a clean audit trail later.
Compare Quotes And Warranties
Once you’ve confirmed an installer’s credentials and insurance, line up at least three written quotes and compare them like-for-like, because the cheapest headline price often hides exclusions that cost more later.
Check each quote covers survey, foundations, glazing spec, roof system, insulation, ventilation, electrics, finishing, waste removal, and Building Regulations sign-off.
Confirm Material options are itemised (uPVC, aluminium, timber, glass types) and that any upgrades aren’t “provisional sums.” Ask how design flexibility affects price, lead times, and structural requirements.
Then scrutinise warranties: separate product vs workmanship terms, duration, transferability, and what voids cover (poor maintenance, movement, condensation).
Get written confirmation on call-out fees, response times, and who honors the warranty if subcontractors are used. Keep everything in the contract.
Frequently Asked Questions
What Insurance Changes Are Needed After Adding a Conservatory?
You’ll need to update Insurance coverage and make Policy adjustments: report the added square footage, raise dwelling limits, review wind/hail and glass breakage, adjust liability, and confirm builders’ risk during construction. Get written endorsements.
Will a Conservatory Increase My Home’s Resale Value?
Yes, it can—like adding a bright jewel. You’ll boost resale value if you choose appealing design options and durable material choices, secure permits, match the home’s style, and present a year-round, efficient space.
How Long Does a Typical Conservatory Installation Take?
You can expect 6–12 weeks for a typical conservatory installation, depending on Conservatory design complexity, permitting, and site prep. Your Construction timeline shortens with prefabricated systems, but custom glazing, foundations, and utilities can extend it.
What Maintenance Does a Conservatory Require Each Year?
Like a ship needs swabbing, you’ll annually wash glazing and frames, clean gutters, check seals and vents, service heating, inspect roof materials for leaks, lubricate hinges, and polish each decorative window to prevent deterioration.
Can I Add Electrical Outlets and Lighting Without Rewiring My Home?
Yes—you can often add outlets and lighting without whole-home rewiring. You’ll run a new circuit from your consumer unit, confirm load capacity, meet code, and use qualified pros for Electrical upgrades and lighting installation.
Conclusion
Before you commit, test a popular theory: a conservatory is “cheap space.” Once you price glazing specs, foundations, and compliant doors, you’ll see whether it truly beats an extension for your use—office, dining, or year-round lounge. Check planning limits, then confirm building regs, U-values, and ventilation requirements to avoid overheating and condensation. Budget for heating/cooling from day one, and match sightlines and materials to your house. Choose an accredited installer with warranties.





