
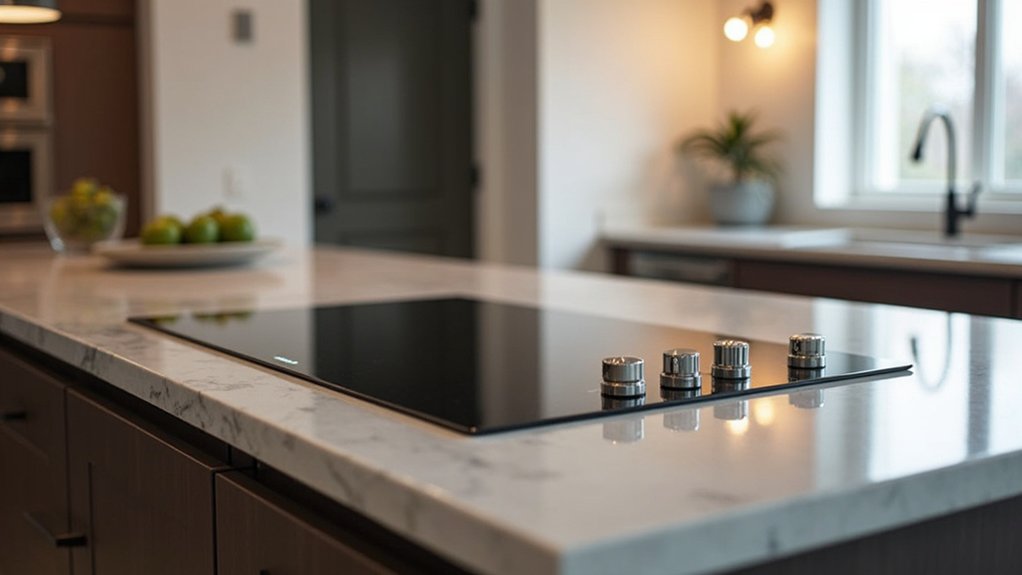
What are considered the Cooktop In Island Pros And Cons in a kitchen makeover? Installing a cooktop in an island changes how you move, cook, and interact in the kitchen, and it’s not just a layout choice—you’re balancing visibility, airflow, and traffic flow. You’ll gain open sightlines and social engagement, but you’ll also face ventilation, safety clearances, and potential costs. The decision hinges on how you live in the space and what constraints you’re willing to weigh. There’s more to contemplate as you map out your plan.
Do Island Cooktops Fit Your Kitchen? a Quick Decision Framework
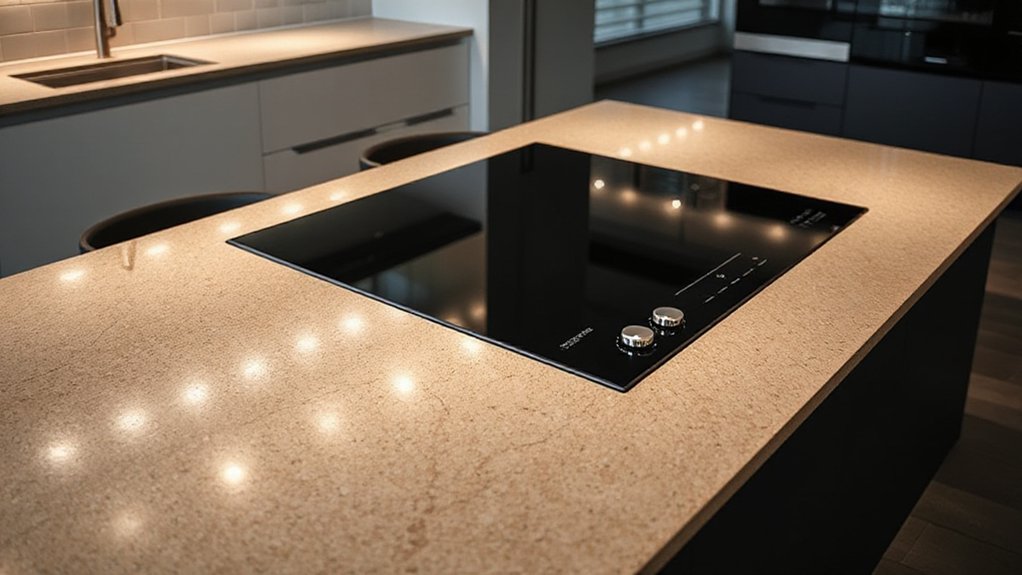
If you’re considering an island cooktop, start with a quick decision framework: measure your kitchen’s layout, evaluate traffic flow, and confirm power and venting compatibility. You’ll determine whether an island fits without congesting work zones or blocking lines of sight.
Assess aesthetic integration so the cooktop aligns with cabinets, countertops, and lighting, preserving a cohesive look.
Check appliance compatibility with your existing wiring, breaker capacity, and venting options to avoid costly retrofits.
Consider spacing for cookware, clearance around the island, and how the surface handles heat and spills.
Prioritize a design that supports safe, efficient use while maintaining resale value.
A well-matched island cooktop enhances function, flow, and style, helping you avoid mismatches and future constraints.
What an Island Cooktop Changes in Layout and Traffic
A cooktop on an island reorients traffic flow by creating a new hub that you move around, not away from. This shift affects workspace zoning, demanding clear separations between prep, cooking, and cleanup zones to minimize cross-traffic.
You’ll also weigh safety and ventilation implications, ensuring that air, heat, and fumes vent efficiently without disrupting nearby work zones.
Traffic Flow Shift
Installing an island cooktop shifts your kitchen’s traffic flow by centralizing cooking activity and creating new focal points. You’ll notice people move closer to the action, influencing shoulder-room and sightlines across work zones.
This shift drives layout optimization, prompting you to reevaluate appliance placement, seating, and prep spaces for smoother circulation. With the cooktop on an island, the main work triangle redefines itself: you’ll want unobstructed access to sink, fridge, and prep area while keeping paths clear for helpers.
Consider clear sightlines from common gathering zones to minimize bottlenecks during peak cooking. Make certain island extensions don’t intrude on walkways, and maintain adequate clearance for venting, doors, and seating.
The result is safer movement, faster task handoffs, and balanced, efficient traffic flow.
Workspace Zoning Changes
With an island cooktop, workspace zoning redefines how you allocate zones for prep, cooking, and cleanup. You’ll optimize flow by separating tasks and minimizing cross-traffic, boosting efficiency and cleanliness.
1) Plan distinct zones: prep near drawers, cook area with clear venting, and wipe-down stations toward the sink for rapid cleanup.
2) Prioritize access: keep utensils, spices, and tools within arm’s reach to reduce movements and interruptions.
3) Integrate decorative accents: choose cohesive finishes that visually delineate zones without clutter, enhancing style.
4) Assess material durability: select surfaces that resist heat, stains, and scratches, preserving long-term value and ease of maintenance.
Safety and Ventilation Impact
An island cooktop reshapes safety and ventilation by changing how you manage fumes, heat, and spill control. You’ll notice cooking safety hinges on proactive zoning, clear traffic paths, and accessible extinguishers.
With no wall enclosure, splatter and grease drift toward open spaces, so select taller, splash-resistant surfaces and install a solid hood that captures emissions efficiently.
Ventilation systems must be sized for open layouts, ensuring consistent air exchange without drafts that disturb boiling pots.
Positioning your cooktop away from walkways reduces collision risk and distraction during busy meals.
Regular hood maintenance and filter cleaning are essential to sustain performance.
In practice, auditors value dedicated ventilation zones and intuitive controls, reflecting disciplined oversight of ongoing safety and air quality.
Pros: Open Sightlines and Social Cooking
Open sightlines make your kitchen feel larger and keep conversations flowing, so you won’t miss out on social moments while you cook. You’ll experience immediate engagement with guests and family, elevating the cooking experience through interaction and timing.
- Enhanced social interaction during prep and plating
- Easier supervision of kids or helpers without breaking focus
- Maintained workflow visibility for your guests’ enjoyment
- Immediate feedback that sharpens cooking ergonomics and timing
The open layout supports an aesthetic impact by visually expanding the space, while maintaining strong control over heat and utensil access. You’ll optimize task sequencing, reduce reach strain, and keep ingredients in view.
This configuration favors concise, efficient motions, aligning with expert kitchen standards. It also reinforces a cohesive design narrative that balances form and function in a compact footprint.
Pros: Flexible Placement and Workflow Improvement
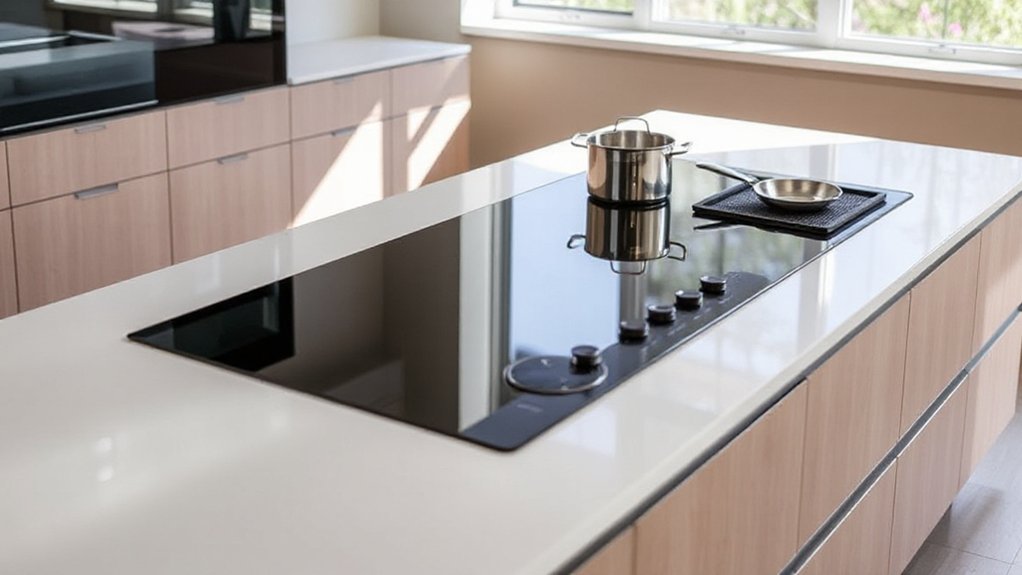
Flexible placement enables smoother workflows, letting you tailor apron-to-plate efficiency around your space. You’ll reposition the cooktop to align prep zones, service stations, and cleanup, reducing steps and interruptions.
This adaptability supports different layouts, whether you favor a parallel line or an L-shaped island, so you can optimize reach distances and ergonomic comfort. With flexible placement, you gain faster turnaround times during peak service and simpler task grouping for several cooks or a single chef.
Emphasize island aesthetics to preserve a cohesive look while you rearrange heat zones, ensuring visual harmony with cabinets and seating. Material durability matters, too, since frequent reconfiguration tests resistive surfaces and trim.
The result is a streamlined workflow that stays solid under daily use.
Ventilation and Safety Requirements for Island Cooktops
- Confirm hood size and exhaust flow matches your cooktop’s output.
- Plan duct routing with minimal bends to maintain vent efficiency.
- Guarantee electrical and gas utilities meet manufacturer specs for island layouts.
- Check fire-safety clearances and auto-ignition/overheat protections.
Common Drawbacks and How to Work Around Them
You may encounter heat distribution challenges, especially with oversized islands, so plan pot placement and burner spacing accordingly.
Adequate ventilation and odor control are essential to keep cooking fumes clear, and you’ll want a thoughtful fan strategy that fits your layout.
Consider workspace and safety trade-offs to balance accessibility, clearance, and handling of hot cookware so the setup remains efficient and safer.
Heat Distribution Challenges
Heat distribution on a cooktop-in-island can be uneven, especially for large or multi-burner setups. If you’re balancing pots, you’ll notice temperature consistency varies across zones. To maximize control, consider these steps:
- Optimize burner layout to align with pan sizes and cooking tasks.
- Use pots and pans with uniform bottoms to improve heat transfer.
- Employ cookware with higher thermal mass for steadier heat zoning.
- Add a well-placed diffuser or trivet to moderate localized hotspots.
These strategies help maintain even heat across the cooking surface, supporting temperature consistency and practical heat zoning.
Periodic calibration of your controls and using induction where feasible also enhances uniformity.
With mindful setup, you’ll reduce surprises during meal prep and preserve even results across dishes.
Ventilation and Odor Control
Consider quieter fans and modern filtration to minimize noise and odor transfer without sacrificing performance. Align hood width with the cooking surface to maximize capture efficiency and reduce plume above the island.
Material durability matters in damp environments; select surfaces and cabinetry designed to resist heat and moisture exposure near vented zones. Plan for easy maintenance access to filters and ducts to sustain performance.
With thoughtful layout and regular upkeep, you minimize odors while preserving a clean, functional cooking area.
Workspace and Safety Trade-offs
A cooktop set into an island introduces practical trade-offs between workspace efficiency and safety, and recognizing them helps you plan proactive mitigations. You’ll balance a generous cooking surface with special attention to spill containment, heat exposure, and clutter control.
In practice, the layout affects workflow, cleanup time, and accidental contact risk, so choose configurations that minimize cross-traffic hazards while preserving robust material durability.
1) Optimize clearances around the Cooking surface to reduce splatter reach and enhance safety.
2) Use heat-resistant materials and edge protections to protect the island finish and support long-term material durability.
3) Plan dedicated prep zones away from burners to prevent congestion and accidents.
4) Integrate accessible controls and ventilation to avoid awkward reaches and improve overall safety.
Storage and Cleanability Around the Island: Tips That Help
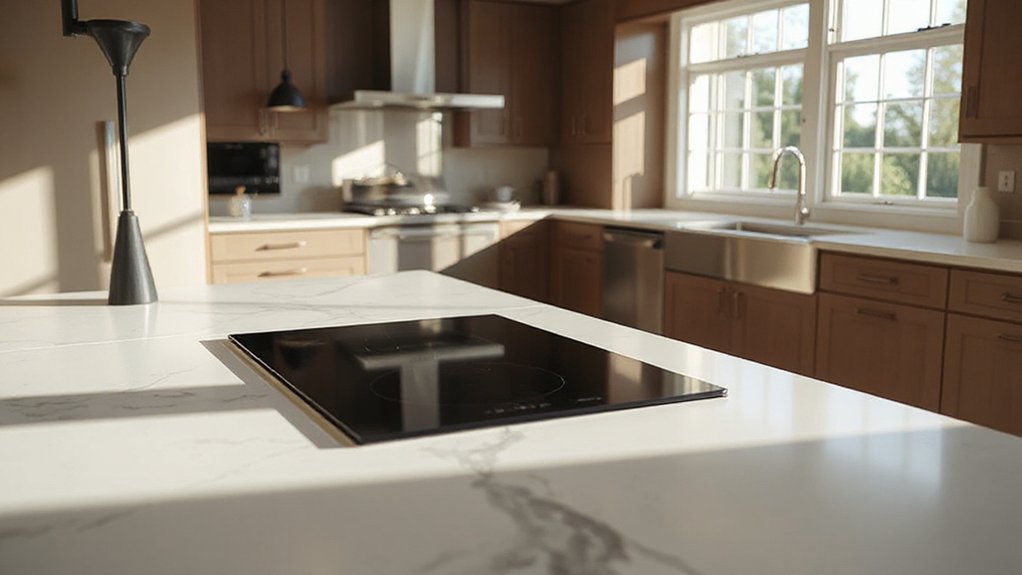
Around an island, smart storage and easy cleanup hinge on deliberate layout. You’ll prioritize accessible drawers and pullouts near prep zones, so you don’t chase utensils across the kitchen. Choose vertical organizers and shallow bins to keep gadgets visible, reducing rummaging time.
For cleaning, install a wipe-and-go surface—easy-to-sweep materials with minimal seam exposure helps you maintain a spotless area without disruption. Use integrated stainless or quartz to resist stains and heat, and seal seams to prevent grime buildup.
Consider a dedicated cleaning station under the island for rapid post-meal touchups. Storage solutions should balance capacity with accessibility, so you can reach essentials without stepping away from cooking.
Pair these with consistent cleaning tips to sustain a tidy, efficient island workflow.
Design and Budget: Materials, Finishes, and Typical Costs
Design and budget for a cooktop-in-island setup hinge on choosing durable materials and finishes that stand up to heat, splashes, and daily use, while keeping costs predictable. Material durability guides your choices, while a clear cost comparison keeps budgets on track. Focus on surfaces that resist heat and staining, and on trim that survives daily traffic.
- Choose stainless steel or tempered glass for resilience and easy cleaning.
- Compare quartz vs. granite for countertops to balance looks and long-term wear.
- Plan ventilation and wiring costs upfront to avoid surprises.
- Factor finish maintenance into the total cost, avoiding glossy coatings prone to scratches.
Decide and Optimize: Safety, Efficiency, and Everyday Use
To maximize safety, efficiency, and daily usability in a cooktop-in-island setup, you should prioritize clear separation of heat zones, secure ventilation, and intuitive controls.
In practice, map zones for simmering, boiling, and high-heat tasks to minimize cross-use interruptions and accidental burns. Choose vents and downdraft options that align with your island’s layout, ensuring unobstructed airflow and easy carbon monoxide mitigation.
Opt for control interfaces you can operate without eyeing the panel, enhancing reaction times during busy evenings. Focus on aesthetic integration so the unit blends with cabinetry, not distracts from the room’s flow.
Consider material durability when selecting finishes and trim, reducing maintenance and impact from spills. This disciplined approach yields safer, more efficient, and durable everyday use.
Frequently Asked Questions
How Do Island Cooktops Affect Kitchen Resale Value?
Island cooktops can boost resale value if you’re aiming for a modern, premium look. They improve design aesthetics and maximize space utilization, which buyers notice.
However, they require thoughtful layout, ventilation, and clear zoning to avoid clutter. Guarantee quality finishes, durable surfaces, and efficient lighting.
If your kitchen flows well with the rest of the home, the upgrade signals value and capability, rather than novelty, boosting appeal to discerning buyers.
What Maintenance Is Unique to Island Cooktops?
You’ll handle island cooktop maintenance by prioritizing ventilation challenges and cleaning protocols unique to this setup. Guarantee the hood and ducts remain clear, and inspect filters monthly to prevent grease buildup.
Wipe surfaces daily with a non-abrasive cleaner, focusing on crevices around burners.
Check seals, gas lines, and ignition hardware for wear.
Schedule annual professional servicing for vent calibration and safety checks.
Stay disciplined with routine maintenance to preserve performance and safety.
Can Island Cooktops Support Heavy Heavy-Duty Pots?
Yes, island cooktops can handle heavy duty pots, but it depends on the unit and installation. Check burner power, pan support stability, and overall cookware durability.
For heavy loads, use properly sized pots and center them on sturdy grates. Avoid overloading exceeding burner rating, and guarantee the counter supports the venting and weight.
Regularly inspect hardware. With correct use, you’ll preserve performance and safety, maximizing cookware durability and cooking efficiency.
Are There Heat and Smoke Considerations for Open Layouts?
Yes, open layouts raise ventilation challenges and smoke dispersion concerns. You’ll want robust ventilation, ideally with a high-CFM hood and proper ducting to move heat, steam, and odors efficiently.
Guarantee intake placement minimizes recirculation, and use makeup air strategies for consistent airflow.
Monitor heat spread to adjacent surfaces and consider heat-resistant cabinets.
With thoughtful design, you keep air clear, comfort high, and odors from lingering in your living spaces.
Do Island Models Impact Cabinet and Electrical Planning?
Island models do impact cabinet and electrical planning. You’ll need proper cabinet clearance to accommodate the cooktop’s footprint and any ventilation.
Additionally, you must consider compliant wiring requirements for safe installation. Expect reconfigurations to pantry or base cabinets, and dedicated circuits per code.
You’ll also plan runways for cords, gas lines, or electrical boxes, and verify access for service.
In short, confirm cabinet clearance and wiring requirements early to avoid costly redesigns.
Conclusion
In short, you can love an island cooktop without courting chaos. With careful planning, it’s a tasteful compromise that elevates interaction and flow while keeping safety neatly in check. Think of it as a friendly upgrade—not a reckless leap. The key is thoughtful ventilation, thoughtful clearance, and smart storage. If you embrace measured design choices and quality finishes, you’ll enjoy a kitchen that feels open and efficient, with fewer compromises than you might fear.





