You can renovate a semi‑detached house within permitted development if you carefully match size, height, location, and materials to your property’s rules and local planning policy. Start with a PD assessment of extensions, loft/roof changes, and external alterations, ensuring thresholds aren’t exceeded and party-wall boundaries are respected. Plan interior tweaks and cosmetic upgrades that don’t change structure. Track approvals, surveys, and documentation to stay compliant. If you keep going, you’ll uncover detailed steps and safeguards.
PD Rules for Semis: What Counts and Doesn’t
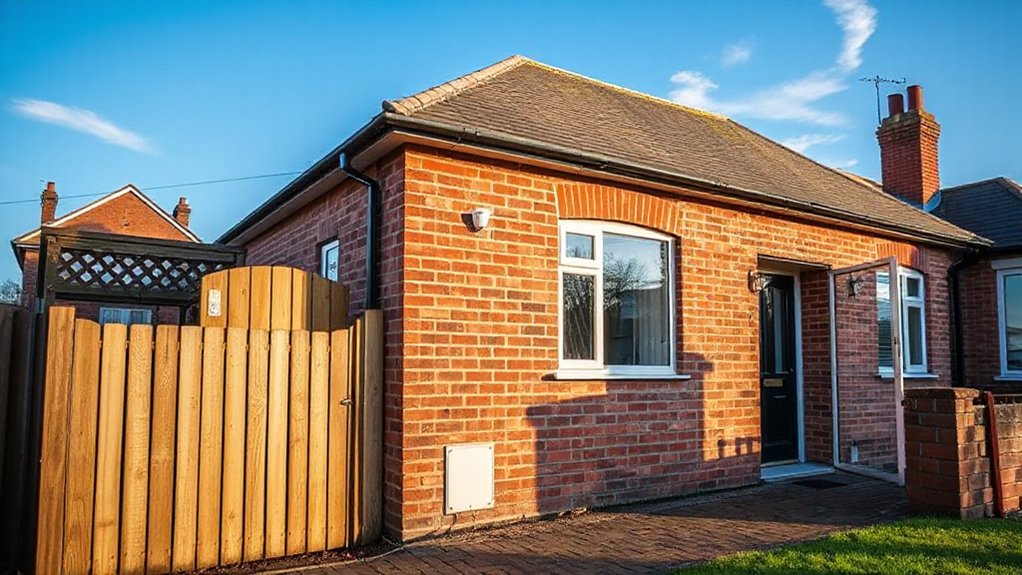
PD rules for semis are specific about what constitutes “permitted development” and what falls outside it. You assess scope by property type, location, and height limits, ensuring you stay within documented thresholds.
In practice, garden landscaping can be acceptable within boundaries if it preserves first-floor sightlines and doesn’t alter structural footprint without consent. You must avoid extensions beyond permitted volumes and avoid altering external materials that contravene guidelines.
Interior color schemes, while not typically subject to external impact, mustn’t imply structural modification or concealment of original fabric that would deviate from established allowances.
You should document measured plans, verify adjacency considerations, and consult planning portals or authorities when in doubt. Clear records support confident decisions and foster a sense of belonging within compliant renovation teamwork.
Are You Allowed This Extension? A Step-by-Step PD Plan
Before you proceed, map the proposed extension against the PD thresholds for semis: confirm the extension’s type, height, depth, and resultant volume. Then verify location-specific limits and any adjacency or overlooking constraints.
You then document compliance steps: confirm permitted floor area, check eaves height vs. roofline, and guarantee notional gain stays within prescribed limits.
Assess adjacency impacts on neighboring properties and shared access, noting any party-wall considerations.
Establish how internal layouts will be adapted to accommodate the extension, focusing on structural integrity and drainage.
Integrate garden landscaping plans to preserve garden character and access, and align interior decorating with light, ventilation, and usability goals.
Conclude with a conforming timeline, and reserve space for professional sign‑off and client review.
Budget-Friendly Cosmetic Upgrades That Look Permanent
Even on a tight budget, you can achieve cosmetic upgrades that feel permanent by selecting materials and finishes with proven durability, clean lines, and timeless appeal. You’ll prioritize project components that deliver lasting perception without invasive work.
Begin with durable paint schemes in neutral tones, paired with smart trim and monochrome hardware to create cohesive interior decor.
For garden landscaping, choose low-maintenance plantings, defined edging, and a durable path surface that resist wear, enhancing curb appeal without frequent replacement.
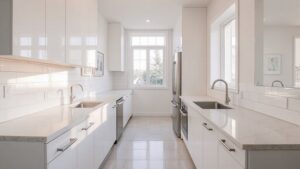
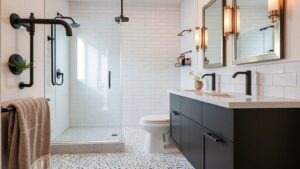
Install functional, water-resistant surfaces in kitchens and bathrooms, emphasizing seam-free joins and easy cleaning.
Prioritize lighting that flatters architecture and highlights new finishes.
Use consistent hardware, proportion, and scale to reinforce quality, ensuring the space reads as integrated and permanent within the semi‑detached context.
Simple Layout Tweaks That Don’t Trigger Planning
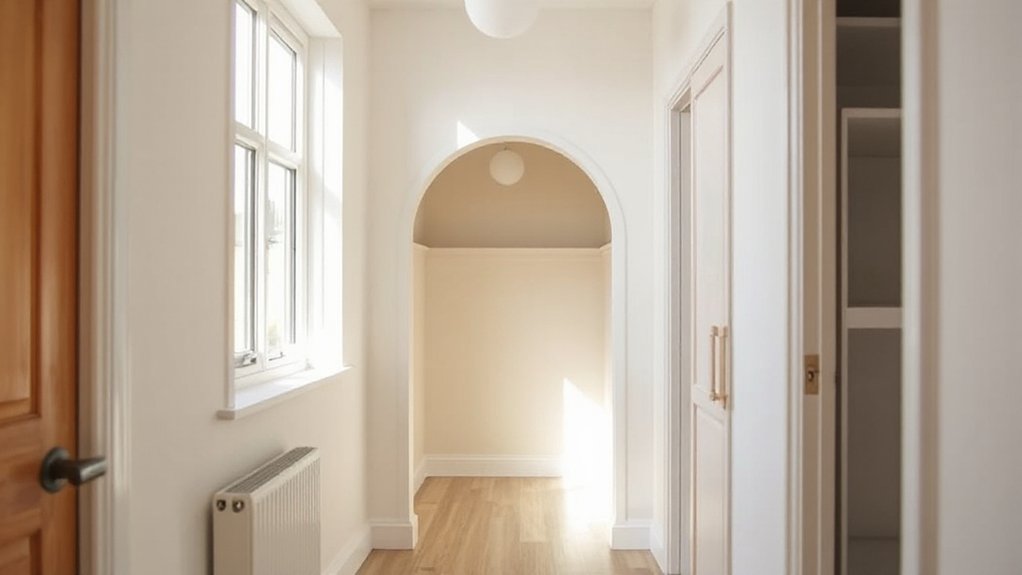
You can adjust room flow by repositioning non-structural partitions and doorways to improve circulation without changing the external envelope.
Consider ceiling height impact, ensuring any alterations maintain perceived proportion and daylight access.
We’ll assess how minor layout tweaks influence function while staying within planning-permission-safe boundaries.
Room Flow Tweaks
Room flow tweaks focus on rearranging existing spaces to improve movement and functionality without altering exterior or structural elements. You assess current routes, then create deliberate shifts in furniture placement, doorway access, and functional zoning.
Prioritize clear sightlines and logical progression between daily tasks, reducing travel distances and interruptions. Implement subtle shifts, such as aligning work zones with natural traffic cycles and removing pinch points near entrances.
When possible, reallocate underused areas to support adjacent rooms, preserving overall proportions and daylight. Consider sustainable materials for finishes and furniture where feasible, ensuring durability and low maintenance.
Enhance interior lighting to support wayfinding and mood, using layered layers of ambient, task, and accent light. These tweaks reinforce belonging through purposeful, unobtrusive adjustments that require no planning consultation.
Ceiling Height Impact
Ceiling height influences perceived space and layout dynamics more than most homeowners realize. You’ll notice that taller ceilings can yield a sense of openness without expanding footprint, while lower ceilings condense rooms and constrain circulation.
When planning simple tweaks, consider proportional reductions or gains that maintain visual balance with existing windows and door heights. Avoid drastic changes that demand planning permission; instead, focus on subtle raises at targeted zones or recessed lighting to emphasize verticality.
Interior acoustics benefit from appropriate ceiling treatments, such as absorptive panels or strategic diffusers, which mitigate echo without altering geometry.
Evaluate hinge placements and storage solutions to preserve flow, ensuring adjacent spaces remain legible and cohesive.
Maintain consistent material palettes to reinforce a unified, comfortable dwelling, reinforcing belonging through thoughtful, restrained modification.
No-Perm Extension Routes That Deliver Value
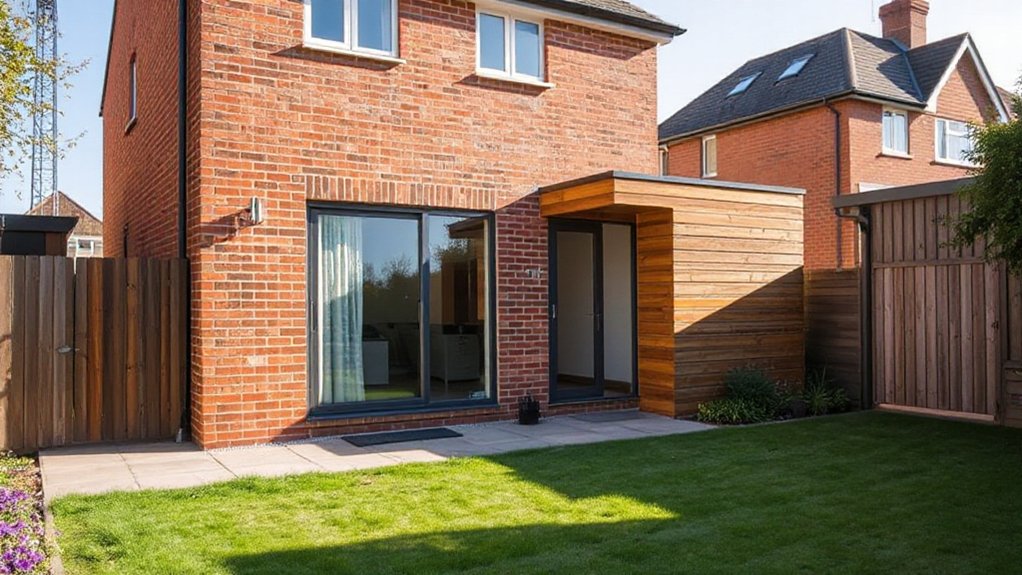
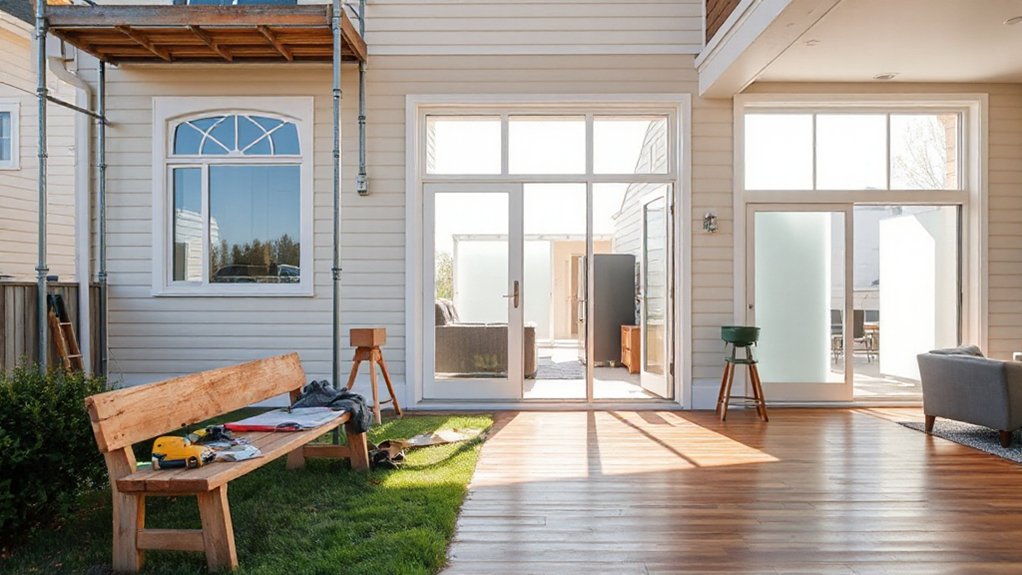
There are several no-permission extension routes that can add meaningful value to a semi-detached home, provided they comply with local regulations and practical constraints. You can pursue conservatory-like rear infill or ground-floor extensions that stay within height and footprint limits, ensuring shared party-wall considerations are respected.
To maximize value, align these moves with practical layouts, structural capacity, and drainage compatibility. Garden landscaping should be planned to integrate progressions between indoors and outdoors, enhancing perception of space without triggering enforcement concerns.
Interior decor can reinforce the extension’s utility, with cohesive finishes, lighting, and storage that serve daily living. Prioritize energy efficiency, airtight detailing, and compliant glazing choices to preserve long-term performance and neighborliness.
When to Install Windows and Doors Under PD Rules
Timing your window and door installs under PD rules matters for compliance and value. You should align installation dates with permitted development windows.
Additionally, consider solid material choices that comply with local restrictions.
This discussion will cover timing for installations and PD-compliant window options.
Timing For Installations
When planning window and door installations under permitted development, you should schedule work so that changes occur within the eligible installation window and without compromising structural work already completed or pending approvals.
You’ll align fabrication and site delivery with survey milestones, ensuring installation occurs after relevant approvals and before any restrictive works begin. Coordinate with contractor timelines to minimize site disruption, preserving existing framing and insulation where feasible.
Plan for weather contingencies to maintain airtight joints and drainage integrity. Consider garden landscaping and interior color schemes to influence placement, glare, and ventilation while maintaining compliance.
Document sequencing in the project schedule, noting critical path activities, inspection windows, and any deviations for future audits. This disciplined approach reduces risk and supports orderly progress.
PD Rules Window Choices
PD rules give you a defined window for installing new windows and doors under permitted development, and choosing the right timing hinges on the scope of the project and the status of existing work.
You should assess whether the planned changes affect boundary elevations, neighbouring light, or the overall rhythm of the façade. If work involves enlarging openings, verify that dimensions stay within PD limits and that any new glazing respects thermal performance criteria.
When to proceed depends on the readiness of adjacent interior tasks; delays in plastering or finishes may push installations later in the schedule.
Consider garden landscaping and interior color schemes to preserve harmony with external changes, ensuring a cohesive, compliant result that reinforces communal belonging.
Loft and Roof Changes Within PD Limits
Loft and roof alterations that stay within permitted development (PD) rights can proceed without planning permission, provided you comply with the measurements, dormer rules, and material constraints set by your local authority.
You evaluate roof space carefully, ensuring headroom and ridge height remain within limits, and you select compliant dormer configurations if needed.
You’ll document structural integrity, waterproofing, and fire safety, confirming that party-wall impacts are minimized and that any augmentation doesn’t encroach on neighboring rights.
Prioritise energy efficiency, harnessing proper insulation and ventilation.
You integrate garden landscaping considerations in exterior contexts and maintain interior decor harmony to preserve a unified home feel.
Communicate with neighbors to reinforce belonging, and retain records for future compliance verification.
External Alterations That Stay Compliant and Boost Value
External alterations that stay compliant and boost value focus on how external changes interact with planning rules and property aesthetics. You evaluate fascia, cladding, and glazing to guarantee they align with permitted development criteria while preserving street appeal.
Select neutral tones, durable materials, and proportional window sizing to minimize risk of refusals and maximize resale potential.
Landscaping design should complement the façade, improving curb appeal without triggering additional permissions. Choose low-maintenance planting and clear sightlines to front doors.
Consider decorative features that are non-permanent and reversible, aiding future adaptability.
Interior decor, visible from exterior aspects like windows and doors, should harmonize with external finishes to convey coherence and quality.
Maintain record-keeping for compliance checks and ensure accessibility considerations are incorporated where feasible.
How to Track Notifications and Document Your Work
To track notifications and document your work effectively, establish a centralized record system that captures all approvals, communications, and compliance checks in real time. You should log each interaction with contractors, neighbors, and authorities, attaching dated copies of permits, emails, and confirmations.
Structure entries with consistent fields: date, source, topic, action, and resolution. Implement versioned drawings and change orders to reflect garden landscaping and interior color schemes as they evolve, ensuring traceability for future audits.
Back up data securely and set access controls so team members can contribute without overwriting essential records. Schedule regular reviews to reconcile the ledger with physical progress and architectural plans.
Clear documentation reinforces accountability, supports timely approvals, and fosters a sense of belonging among stakeholders.
Practical Pitfalls to Avoid in a No-Permission Renovation
You should verify Permitted Boundaries to guarantee any extension or alteration remains within legal limits.
Be mindful of Structural Integrity Risks that could compromise load paths, foundations, or party-wall safety.
Remember the Documented Permits Requirement, confirming that all work is properly authorized and auditable.
Permitted Boundaries Check
When planning a no-permission renovation, verify boundary rules upfront to prevent costly encroachments or disputes later. You assess permitted boundaries with care, confirming the exact extents of your property boundaries and any shared limits with your neighbor.
You document setback requirements, fence line obligations, and any rights of way that affect construction. You review local authority guidance and, if needed, request informal pre-application advice to clarify permissible works.
You consider boundary adjustments that might ease access or improve symmetry, evaluating legal implications and potential neighbour notification. You avoid unapproved alterations and guarantee all plans align with covenants or lease terms.
You maintain precise records, photographs, and stamped plans for future reference, reducing risk of contested boundaries and preserving peaceful cohabitation. Boundary adjustments, property boundaries.
Structural Integrity Risks
Structural integrity should be assessed from the outset, because skipping professional surveys or load calculations can create hidden failures that undermine the entire project.
You must evaluate load paths, connections, and support conditions before altering party walls or floor assemblies.
Foundation stability is pivotal; inadequate bearing or unexpected settlement can transfer stresses to adjacent structures, risking cracking, doors jamming, and slope concerns.
Structural safety relies on documented assumptions, conservative detailing, and verified footing adequacy.
Don’t assume existing members will carry new loads; verify compatibility with masonry, lintels, and beam spans.
Engage qualified engineers for critical checks, including lateral restraint, top-floor joists, and wet trade penetrations.
Schedule safety verifications in design briefs, communicate findings to trades, and implement targeted reinforcements where required to maintain long‑term stability and confidence.
Documented Permits Requirement
Documented permits aren’t optional—they define the legal footprint of your renovation and protect against enforcement actions, fines, and delays. You should verify permit requirements with your local authority before any structural or decorative work begins.
Missteps here can trigger retroactive approvals, costly changes, or unobtrusive enforcement measures that disrupt progress and financing. Historical preservation considerations may limit alterations to exterior facades or specific interior features, even in otherwise unpermitted projects, so assess preservation guidelines early.
From an interior decoration perspective, permitted works often include electrical, plumbing, and load-bearing alterations that affect safety ratings and occupancy classifications.
Document your plans, secure approvals, and maintain clear records to support compliance, minimize risk, and foster a sense of belonging within your community.
Frequently Asked Questions
Do PD Rules Apply to Listed Semi-Detached Homes?
Yes, PD rules can apply to listed semi-detached homes, restricting modifications. You must respect heritage conservation, guarantee compliance with Building regulations, and consult local conservation officers; your plans should reflect sensitive detailing to foster communal belonging and safety.
Can I Extend Into a Neighbour’s Boundary Under PD?
In a hypothetical case, you can’t extend into a neighbour’s boundary under permitted development without boundary extension rights and neighbour consent. You’d require formal agreement and possible planning permission, because boundary extension hinges on consent and statutory limits.
Are Internal Alterations Exempt From Permissions With PD?
Yes, internal alterations are typically exempt from planning permission under PD, provided they don’t affect exterior structure. Guarantee exterior modifications comply with building code adherence, and maintain cohesive finishes to foster belonging within your semi‑detached home community.
How Long Is a Typical PD Period for Renovations?
Did you know 70% of projects slip deadlines? A typical renovation permit window lasts several months, often 3–6 months, depending on scope. You must guarantee compliance with Building regulations and secure Renovation permits before work begins.
What Documents Prove PD Compliance After Completion?
You’ll present Building permits and Construction deadlines documentation after completion. You verify compliance with your project by issued occupancy certificates, final inspection reports, and compliance certificates, ensuring proper record retention for future audits and formal neighborhood coordination.
Conclusion
Embarking on semi-detached renovations without planning permission demands diligence, discipline, and thorough documentation. By adhering to permitted development limits, validating every alteration against current rules, and maintaining transparent records, you mitigate risk while preserving value. Remember: even compliant improvements carry latent obligations—updates to notifications, schedules, and build-quality must be traceable. The clock runs on compliance, not cost. In this meticulous process, caution is your compass, and consistency your proof of responsible, compliant transformation—like a precise, steady axiom guiding every change.