
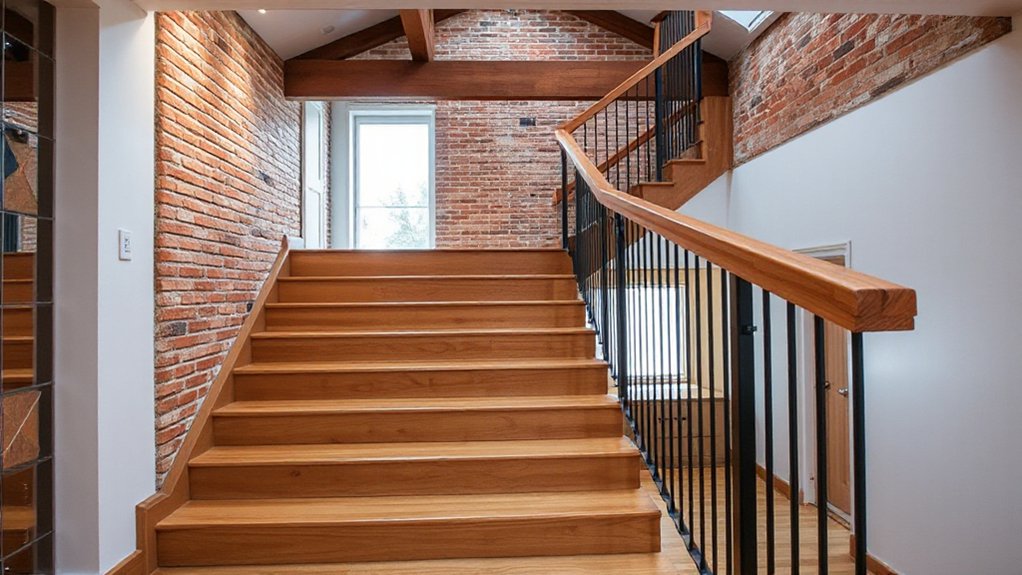
The staircase rises like a tight, measured line through your loft, each tread chosen for space, clearance, and code compliance. You’ll weigh straight versus spiral for access, headroom, and budget, while ensuring rails, balusters, and slip-resistant finishes meet safety standards. Space-saving options—alternating tread or winders—offer routes that don’t steal square footage, but demand careful planning. With modular components and clear installation timelines, the design must balance function, aesthetics, and long-term performance, and that balance is what truly matters.
Decide Loft Stairs by Footprint and Headroom
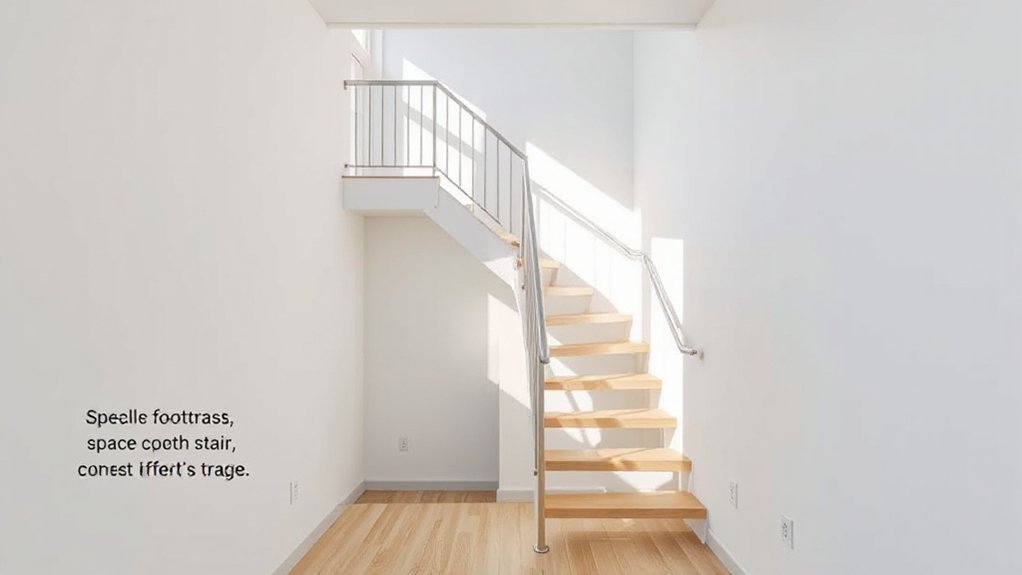
When choosing loft stairs, start by evaluating the footprint and headroom they’ll require. You map the stairs to the floor plan, noting stair width, run length, and landing opportunities. Consider existing structural constraints, joist orientation, and potential need for reinforcement.
Prioritize minimal obstruction to daily use while ensuring compliant headroom throughout the ascent. Assess railing height, baluster spacing, and finish surfaces for code adherence and user safety.
Evaluate load-bearing capacity and mounting points for hardware, brackets, and stringers. Include decorative railing options that meet strength requirements without compromising access.
Plan lighting installation techniques alongside the route, ensuring even illumination and switch placement that aligns with safety standards.
Document clearances, install sequences, and inspection checkpoints to support a compliant, practical installation.
Evaluate Safety, Headroom, and Building Codes
You should assess safety features and verify that each stair run meets practical clearance requirements.
Check headroom and strike zones against current building codes, and document compliance measures for handrails, riser limits, and tread dimensions.
This discussion focuses on safety compliance measures and headroom rules, ensuring you can implement a code-conforming solution with clear, actionable steps.
Safety Compliance Measures
What safety considerations take priority when evaluating staircase options for a loft conversion? You assess structural integrity, guardrails, handrails, and non-slip treads to meet code requirements.
In practice, you verify load paths, anchorage, and footing stability so assemblies resist lateral movement and dynamic loads. You guarantee railings rise to the specified height with uninterrupted handholds, and you confirm baluster spacing limits to prevent entrapment.
Emergency escape and rapid egress are factored into width, turning geometry, and doorway clearance, with compliant landings at top and bottom.
For child safety, you apply enclosure measures, restrict climbable surfaces, and specify durable finishes.
You reference local building codes, supply chain-tested components, and documented inspections to achieve verifiable safety compliance. Documentation supports future audits and ongoing maintenance.
Headroom and Clearance Rules
Headroom and clearance rules are critical for safe loft stair design, demanding precise measurement of finished headroom, stair corridor width, and turning radii to satisfy code minimums.
You assess headroom at every step, ensuring doorway and landing progression meet the required 6 ft 8 in (203 cm) or local equivalent, with clearances free from obstructions.
Evaluate rise and run consistency, nosing projection, and handrail height to prevent head bites or squeeze points.
Incorporate decorative handrails that comply with impact, grip, and radius specs without compromising clearance.
Plan lighting options to illuminate treads evenly, reducing missteps.
Document code references, inspection checkpoints, and warranty-friendly materials.
Prioritize practicality: prefabricated or modular components should align with standard dimensions, reducing field cuts while maintaining safety margins.
Spiral vs Straight Stairs: How to Choose (Space, Budget, Access)
Spiral and straight stairs each have distinct tradeoffs for loft-conversion projects, so your choice should balance space, cost, and access needs.
For tight footprints, spirals save floor area but restrict corridor clearance and occupant movement, especially with furniture. Straight stairs maximize throughput and headroom, yet require longer run and clear zones, influencing ceiling height, structural framing, and permit scope.
Budget hinges on stringer fabrication, railing complexity, and code-compliant guard spacing; spirals often curb material costs but demand specialized balustrades, while straights benefit from standard components.
Consider access patterns: frequent carry of bulky items favors straight stairs, tighter navigation favors spiral layouts.
Incorporate decorative railing and lighting options that meet local code, enhance safety, and meet aesthetic goals without compromising clearance or egress.
Guarantee detailed structural, fire, and stairway-pressurization requirements are addressed in the design.
Space-Saving Stairs: Alternating Tread and Winders
Alternating tread and winders maximize floor area by reducing run length, but you must assess headroom, landing requirements, and tread width to guarantee code-compliant, safe use.
Weigh the space-efficient design against comfort, load paths, and clearances for typical furniture and occupants in loft conversions.
We’ll compare pros and cons, focusing on user safety, maintenance, and installation feasibility to guide your decision.
Space-Efficient Stair Design
Space-saving stairs can dramatically improve loft conversion practicality by using alternating tread or winders to reduce horizontal footprint without sacrificing safety. You evaluate each design for headroom, rise, run, and handrail continuity, ensuring compliant dimensions per local codes.
In practice, you specify stringers, treads, and landings that maintain footing stability, slip resistance, and load paths. Alternating tread systems require careful labeling, clear user guidance, and fail-safes for unexpected users.
Winders demand precise tolerances to avoid sharp junctions and to preserve enclosure integrity. For aesthetics and safety, you integrate decorative railing options that meet grip standards, while preserving sightlines.
Lighting enhancements at each junction improve visibility, reduce missteps, and support emergency egress. Verify installation with a qualified inspector and document connection with existing fire-rated assemblies.
Alternating Tread Pros and Cons
When evaluating alternating tread stairs, you gain space efficiency at the potential cost of comfort and universal accessibility. These stairs alternate tread directions, reducing run length but increasing stepping precision.
Pros include compact footprint, simple framing, and lower overall height. Cons cover reduced tread width, uneven stride rhythm, and higher risk for missteps.
Practical feasibility hinges on clear headroom, consistent riser heights, and compliant handrail placement to meet code.
Safety considerations focus on slip resistance, edge protection, and proper lighting to mitigate missteps between flights.
Material durability matters: select treated timber or steel with corrosion resistance, and guarantee fasteners resist dynamic loads without looseness.
For loft conversions, verify local amendments, guardrail configurations, and wheelchair accessibility implications, balancing space savings with user safety and long-term reliability.
Materials and Finishes That Fit Your Layout
Choosing the right materials and finishes for a staircase in a loft conversion hinges on safe weight load, accessibility, and maintenance while matching the layout’s geometry. You select substrates and fasteners to meet structural requirements, assess load paths, and guarantee code-compliant guardrails.
Opt for dimensionally stable materials to minimize flexing and noise transmission, and align handrail heights with applicable standards. Finish selections balance durability, slip resistance, and aesthetics; decorative finishes can enhance the space without compromising safety.
For high-traffic areas, prioritize material durability in treads and risers, and apply non-slip, compliant coatings. Consider moisture and temperature exposure for loft environments, sealing joints to prevent warping.
Document compatibility between stair components, finishes, and adjacent surfaces to maintain long-term performance.
Budgeting, Throughput, and Installation Timelines
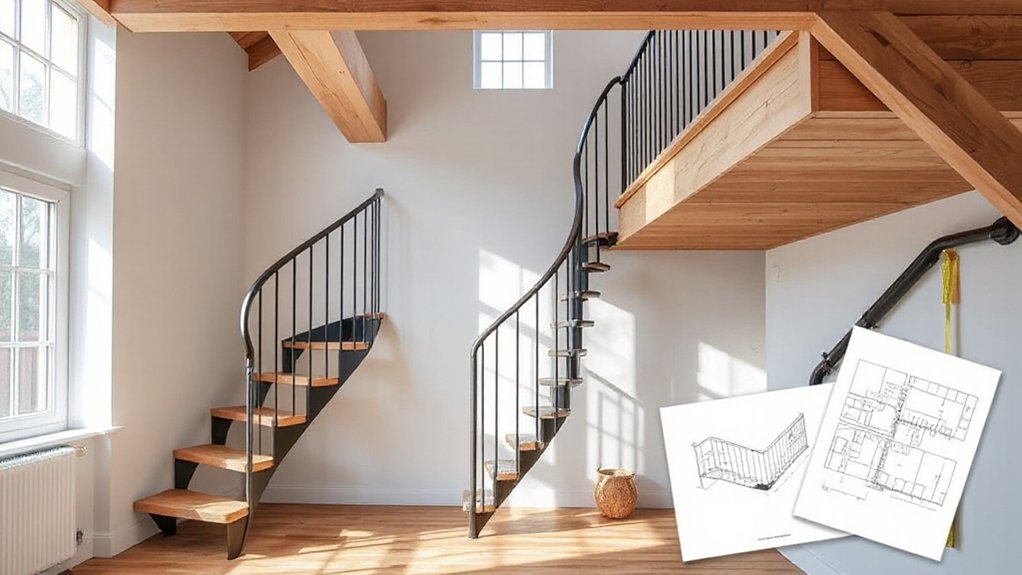
Budgeting, throughput, and installation timelines require precise alignment with project scope, code requirements, and site conditions. You perform a disciplined cost analysis early to keep the budget realistic and avoid midstream changes that derail schedules.
Identify material choices, fabrication lead times, and access constraints that affect throughput, then map each phase to a critical path. Schedule procurement to minimize on-site downtime between off-site fabrication and installation, and build contingency buffers for permits and inspections.
Favor designs with straightforward joining methods, standard railings, and modular components to accelerate assembly without compromising safety or aesthetic appeal. Track labor rates, crane or hoist needs, and warranty implications, ensuring documentation supports code compliance.
Maintain clear communication with trades to prevent rework and preserve installation timelines.
Frequently Asked Questions
What Are Hidden Costs in Staircase Installation for Lofts?
Hidden fees and material costs are your primary hidden costs in loft staircase installs; expect them to rise with custom designs, structural reinforcements, and code-compliance work, and budget for permits, fasteners, and finishings beyond the base price.
How Do Stair Choices Affect Resale Value?
Quick answer: your stair choices affect resale value through design aesthetics and material durability. You’ll boost appeal if you meet code compliance, optimize sightlines, and guarantee durable finishes, because well-designed stairs translate to higher perceived quality and lasting value.
Can Stairs Be Retrofit Without Structural Work?
Yes, you can retrofit stairs without major structural work, but it depends on space and loads. Use alternative materials, guarantee safety regulations compliance, and consult a structural engineer for anchoring, framing, and alignment to maintain code-approved, practical feasibility.
What Maintenance Do Different Stair Types Require?
You should regularly inspect tread wear, handrails, and fasteners to guarantee material durability and safety features remain intact; tighten connections, replace worn components promptly, and maintain code-compliant clearances for durable, safe stairs.
Which Permits Are Typically Needed for Loft Stairs?
You’ll typically need permits for loft stairs—often building permits and possibly structural, electrical, and fire-safety approvals. Building codes and safety regulations govern doorways, headroom, and railings; guarantee design aligns with inspections and stamped plans for compliance.
Conclusion
Think of your loft stairs as a bridge between rooms, sturdy beams linking daily life to possibility. Like a compass, headroom and footprint guide every choice; safety rails and slip-resistant treads mark the course. Spiral, straight, or alternating tread each serve a map‑making purpose—space, budget, access. Choose materials that endure, finishes that suit your space, and a plan that aligns with codes and timelines. When aligned, your ascent becomes precise, practical, and quietly elegant.





